This is a carousel with tiles that activate property listing cards. Use the previous and next buttons to navigate.
1/1
$500,000
This is a carousel with tiles that activate property listing cards. Use the previous and next buttons to navigate.
1/1
Property Description
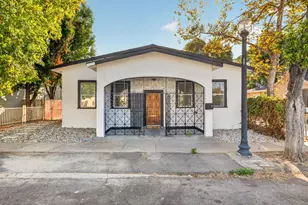
One home, multiple living possibilities. Thoughtfully remodeled 5 bedroom, 3 bath residence offering a highly adaptable layout with two fully appointed kitchens and an attached secondary living area within the same structure. Ideal for multigenerational living, extended family, or those seeking additional privacy without sacrificing connection.The main living space features an expansive open concept design anchored by a beautifully upgraded kitchen with a generous island, stone countertops, stainless steel appliances, and refined modern finishes throughout. Bathrooms have been tastefully redesigned, including a spa inspired walk in shower that adds a touch of everyday luxury. The exterior offers a long driveway with gated RV access and abundant parking space. Conveniently situated near schools, shopping, dining, and freeway access for easy commuting.A flexible layout you do not see every day. Schedule your showing today and experience the possibilities.
Full Property Details
Full Property Details for 525 Lindsay Ave
General
- Sold For: $500,000
- Status: Closed
- Type: Single Family
- Source: METROLIST_Cali
- MLS ID: 226009811
- Added to Site: 116 day(s) ago
Interior
- Appliances: Gas Cook Top, Microwave, Tankless Water Heater
- Flooring: Concrete, Laminate, Wood
Rooms
Bathrooms
- Total Bathrooms: 3
- Full Bathrooms: 2
- Half Bathrooms: 1
Bedrooms
- Total Bedrooms: 4
Other Rooms
- Kitchen: Stone Counter, Kitchen/Family Combo
- Dining Room: Dining/Living Combo
- Laundry: Sink, Inside Area, Inside Room
Parking
- Parking: No Garage, Attached
Location
- County: Sacramento
- Cross Streets: Norwood Ave
- Driving Directions: use gps
School Information
- School District: Sacramento
Heating & Cooling
- Cooling Type: Ceiling Fan(s), Central, Wall Unit(s), Window Unit(s)
- Heating Type: Central, Natural Gas
- Heating Fuel: Central, Natural Gas
Utilities
- Sewer: Public Sewer
- Water: Public
- Utility Description: Public
Structural Information
- Construction: Frame, Wood
- Basement: Yes
- Foundation: Raised
- Roof: Shingle
- Stories/Levels: 1
- Square Feet: 1,330
- Sq. Ft. Source: Assessor Auto-Fill
- Year Built: 1940
Additional Structures
- Other Structures: Shed(s), Storage
Lot Features
- Lot Size (Acres): 0.16
- Lot Size (Sq. Ft.): 6,970
- Irrigation System: None
- Zoning: R-1
- Lot Description: Low Maintenance
Disclosures and Reports
- Special Conditions: None
- APN: 250-0082-022-0000
Listed by Realty ONE Group Complete
Sold by Realty ONE Group Complete

Get Pre-Approved Today
Schools
Schools serving 525 Lindsay Ave
School District:Twin Rivers Unified School District
| Name | Grades | Distance |
|---|---|---|
Del Paso Heights Elementary School 590 Morey Avenue, Sacramento, CA 95838 | K-6 | 0.1 mi |
Disclaimer:
School attendance boundaries provided by ATTOM Data Solutions and are for reference only. Contact the school directly to verify enrollment eligibility.
Price & Sales History for 525 Lindsay Ave
Date
Details
Price
Change
Source
5/14/2026
Sold
$500,000
-0.99%
MLS
2/12/2026
Price Increased
$505,000
5.21%
MLS
1/31/2026
Listed
$480,000
—
MLS
Disclaimer: Historical sales information is derived from public records provided by the county offices. Information is not guaranteed and should be independently verified.
525 Lindsay Avenue, Sacramento, CA 95838 (MLS# 226009811) is a Single Family property that was sold at $500,000 on May 14, 2026. Want to learn more about 525 Lindsay Avenue? Do you have questions about finding other Single Family real estate for sale in Sacramento? You can browse all Sacramento real estate or contact a Coldwell Banker agent to request more information.