This is a carousel with tiles that activate property listing cards. Use the previous and next buttons to navigate.
1/47
$665,000
This is a carousel with tiles that activate property listing cards. Use the previous and next buttons to navigate.
1/47
Property Description
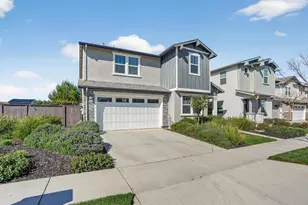
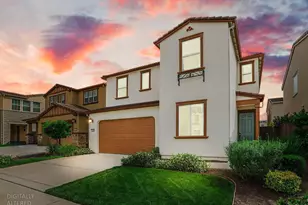
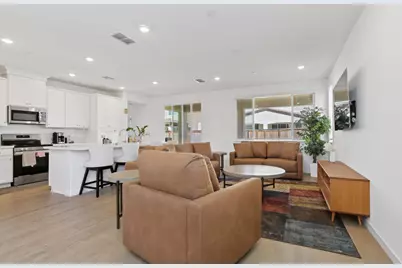
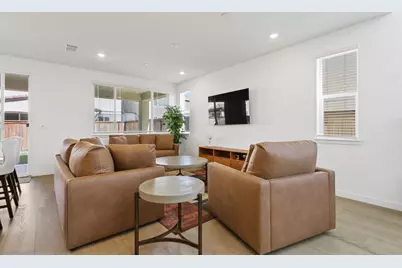
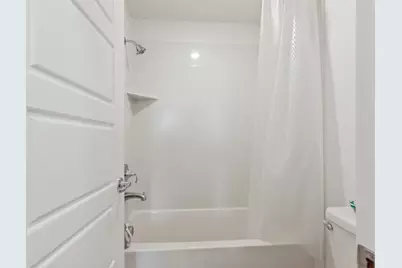
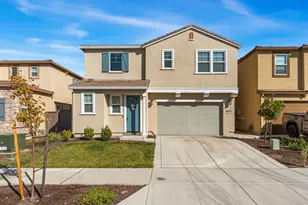
Welcome to Modern Living in Northlake! Discover this stunning, near-new single-family home meticulously crafted by Lennar in 2025. Spanning an expansive 2,419 square feet of beautifully optimized two-story living space, this all-electric residence features 4 spacious bedrooms and 3.5 elegant bathroomsperfectly configured for contemporary comfort and lifestyle flexibility. Nestled in the highly sought-after Lakelet subdivision of North Natomas, the home sits surrounded by scenic trails, pristine greenbelts, and localized parks. Enjoy a seamless layout that flows perfectly from a grand great room into a highly functional kitchen area. Complete with a 2-car garage and situated just minutes away from fine shopping, dining, the Sacramento International Airport, and Downtown Sacramento, this property represents the gold standard of modern convenience. Front and backyards are professionally done.
Full Property Details
Full Property Details for 5254 Oceanside Dr
General
- Price: $665,000
- HOA FEE: $97/month
- Status: Active
- Type: Single Family
- Source: METROLIST_Cali
- MLS ID: 226116185
- Updated: 9/30/2026
- Added to Site: 22 day(s) ago
Interior
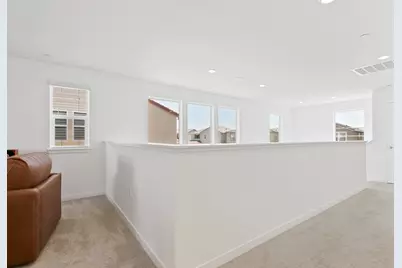
- Rooms/Areas: Loft, Primary Bathroom, Primary Bedroom, Primary Bedrooms 2+, Kitchen, Laundry, Living Room
- Interior Features: Formal Entry
- Appliances: Built-In Electric Oven, Built-In Electric Range, Built-In Refrigerator, Dishwasher, Disposal, Microwave, Electric Cook Top, ENERGY STAR Qualified Appliances
- Flooring: Carpet, Vinyl
Rooms
Bathrooms
- Total Bathrooms: 4
- Full Bathrooms: 3
- Half Bathrooms: 1
- Bathroom Features: Double Sinks, Tub, Quartz
- Primary Bathroom: Double Sinks, Tub, Quartz
Bedrooms
- Total Bedrooms: 4
- Primary Bedroom: Walk-In Closet
Other Rooms
- Kitchen: Breakfast Area, Quartz Counter
- Dining Room: Dining/Family Combo
- Laundry: Dryer Included, Washer Included
Additional Information
- Shared Amenities: Barbeque, Pool, Clubhouse, Recreation Facilities
Parking
- Garage: Yes
- Garage Spaces: 2
- Parking: Garage Door Opener, Garage Facing Front
Location
- County: Sacramento
- Cross Streets: Oyster Point Way
- Driving Directions: Please use GPS.
School Information
- School District: Sacramento
- Elem School District: Twin Rivers Unified
- Midd School District: Twin Rivers Unified
- High School District: Twin Rivers Unified
Community
- Association: Yes
- Home Owners Assn.: 1
- Assoc. Fees Include: Pool
- Pets Allowed: Yes
Heating & Cooling
- Cooling Type: Central, Multi-Zone
- Heating Type: Electric, Multi-Zone
- Heating Fuel: Electric, MultiZone
Utilities
- Sewer: Public Sewer
- Water: Meter on Site, Water District
- Utility Description: Internet Available
Structural Information
- Architectural Style: Two Story
- Construction: Stucco
- Foundation: Slab
- Roof: Tile
- Stories/Levels: 2
- Square Feet: 2,419
- Sq. Ft. Source: Assessor Auto-Fill
- Year Built: 2025
Lot Features
- Lot Size (Acres): 0.0962
- Lot Size (Sq. Ft.): 4,190
- Lot Dimensions: Rio Linda
- Road Maintenance: Public Maintained Road
- Irrigation System: Meter on Site
- Zoning: R-1A
- Lot Description: Landscape Back, Landscape Front, Low Maintenance
- Fencing (Description): Back Yard, Wood
Green Features
- Building Certification: ENERGY STAR Certified Homes
Financial Considerations
- Association Fee: $97
- Assoc Fee Freq.: Monthly
Disclosures and Reports
- Special Conditions: None
- APN: 201-1590-039-0000
Listed by Market Real Estate
Get Pre-Approved Today
Schools
Schools serving 5254 Oceanside Dr
School District:Twin Rivers Unified School District
Disclaimer:
School attendance boundaries provided by ATTOM Data Solutions and are for reference only. Contact the school directly to verify enrollment eligibility.
Price & Sales History for 5254 Oceanside Dr
Date
Details
Price
Change
Source
9/30/2026
Price Reduced
$665,000
-1.48%
MLS
9/17/2026
Listed
$675,000
10.29%
MLS
5/06/2025
Sold
$612,000
—
Public Record
Disclaimer: Historical sales information is derived from public records provided by the county offices. Information is not guaranteed and should be independently verified.
Tax History
Tax History for 5254 Oceanside Dr
Year
Property Taxes
Change
Tax Assessment
Change
2025
$6,982
—
$624,240
98%
2025
$6,982
668%
$315,200
355%
2024
$909
63%
$69,275
81%
2023
$559
—
$38,182
—
Disclaimer: Historical tax information is derived from public records provided by the county offices. Information is not guaranteed and should be independently verified.
Estimate the Cost
Estimate the Cost for 5254 Oceanside Dr
5254 Oceanside Dr, Sacramento, CA 95835 (MLS# 226116185) is a Single Family property with 4 bedrooms, 3 full bathrooms and 1 partial bathroom. 5254 Oceanside Dr is currently listed for $665,000 and was received on September 17, 2026. Want to learn more about 5254 Oceanside Dr? Do you have questions about finding other Single Family real estate for sale in Sacramento? You can browse all Sacramento real estate or contact a Coldwell Banker agent to request more information.