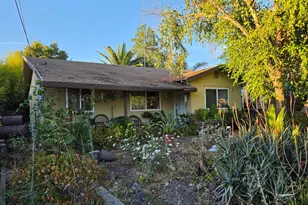
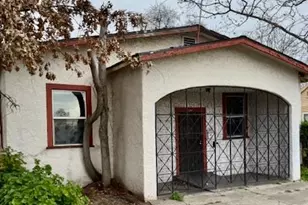
This is a carousel with tiles that activate property listing cards. Use the previous and next buttons to navigate.
1/1
$250,000
This is a carousel with tiles that activate property listing cards. Use the previous and next buttons to navigate.
1/1
Property Description
Charming 1-bedroom home featuring an open living and dining combination and a versatile flex space ideal for a home office or guest area. Enjoy a private yard perfect for outdoor living and entertaining. The detached garage includes possible additional living space with 1 bedroom and 1 bathroom, offering flexibility and privacy. Property presents a unique opportunity and will require code violations to be corrected. Buyer to verify all uses and improvements.
Full Property Details
Full Property Details for 526 Redwood Ave
General
- Sold For: $250,000
- Status: Closed
- Type: Single Family
- Source: METROLIST_Cali
- MLS ID: 226025480
- Added to Site: 199 day(s) ago
Interior
- Rooms/Areas: Converted Garage, Kitchen, Laundry, Living Room
- Appliances: Free Standing Gas Range, Hood Over Range, Dishwasher, Disposal
- Flooring: Laminate, Tile, Wood
Rooms
Bathrooms
- Total Bathrooms: 1
- Full Bathrooms: 1
- Bathroom Features: Closet, Shower Stall(s), Walk-In Closet, Window
- Primary Bathroom: Closet, Shower Stall(s), Walk-In Closet, Window
Bedrooms
- Total Bedrooms: 1
- Primary Bedroom: Closet
- Optional Bedroom: 2
Other Rooms
- Kitchen: Butlers Pantry, Stone Counter, Tile Counter
- Dining Room: Dining/Living Combo
- Laundry: Laundry Closet, Electric, Hookups Only, Inside Room
Additional Information
- Equipment: Attic Fan(s)
Parking
- Garage: Yes
- Garage Spaces: 1
- Parking: Other
Location
- County: Sacramento
- Cross Streets: Forrest Street
- Driving Directions: From El Camino Ave., turn right on Forest Street, then left onto Redwood Avenue.
- Direction Faces: North
School Information
- School District: Sacramento
Heating & Cooling
- Cooling Type: Other
- Heating Type: Gas, Wall Furnace
- Heating Fuel: Gas, Wall Furnace
Utilities
- Sewer: Public Sewer
- Water: Public
- Utility Description: Public, Sewer Connected, Electric, Natural Gas Connected
Structural Information
- Construction: Brick, Wood Siding
- Basement: Yes
- Foundation: Raised
- Roof: Shingle, Composition
- Stories/Levels: 1
- Square Feet: 792
- Sq. Ft. Source: Assessor Auto-Fill
- Year Built: 1924
Lot Features
- Lot Size (Acres): 0.14
- Lot Size (Sq. Ft.): 6,098
- Irrigation System: None
- Topography: Level
- Zoning: R1
- Lot Description: Landscape Back, Landscape Front
- Fencing (Description): Back Yard, Wood
Disclosures and Reports
- Special Conditions: Offer As Is
- APN: 275-0034-003-0000
Listed by Windermere Signature Properties Natomas
Sold by TerraNova Realty

Get Pre-Approved Today
Schools
Schools serving 526 Redwood Ave
School District:Twin Rivers Unified School District
| Name | Grades | Distance |
|---|---|---|
Woodlake Elementary School 700 S.gate Rd., Sacramento, CA 95815 | K-6 | 0.5 mi |
Rio Tierra Junior High School 3201 N.stead Dr., Sacramento, CA 95833 | 7-8 | 1.7 mi |
Disclaimer:
School attendance boundaries provided by ATTOM Data Solutions and are for reference only. Contact the school directly to verify enrollment eligibility.
Price & Sales History for 526 Redwood Ave
Date
Details
Price
Change
Source
9/11/2026
Sold
$250,000
0.4%
MLS
8/10/2026
Price Reduced
$249,000
-19.42%
MLS
6/12/2026
Price Reduced
$309,000
-18.47%
MLS
4/23/2026
Price Reduced
$379,000
-0.26%
MLS
3/05/2026
Listed
$380,000
—
MLS
Disclaimer: Historical sales information is derived from public records provided by the county offices. Information is not guaranteed and should be independently verified.
526 Redwood Avenue, Sacramento, CA 95815 (MLS# 226025480) is a Single Family property that was sold at $250,000 on September 11, 2026. Want to learn more about 526 Redwood Avenue? Do you have questions about finding other Single Family real estate for sale in Sacramento? You can browse all Sacramento real estate or contact a Coldwell Banker agent to request more information.