This is a carousel with tiles that activate property listing cards. Use the previous and next buttons to navigate.
1/1
$569,000
This is a carousel with tiles that activate property listing cards. Use the previous and next buttons to navigate.
1/1
Property Description
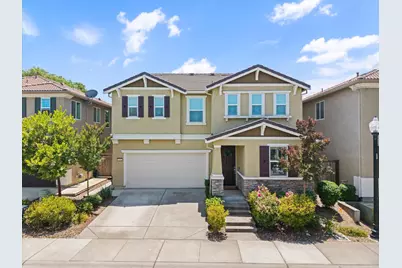
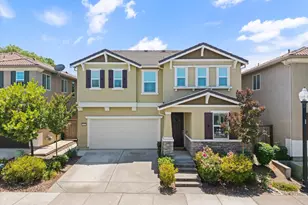
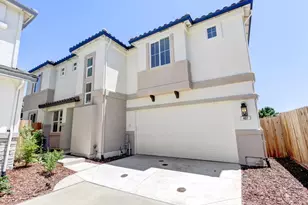
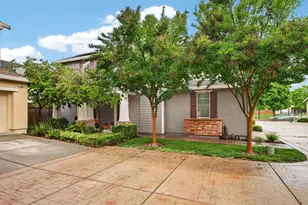
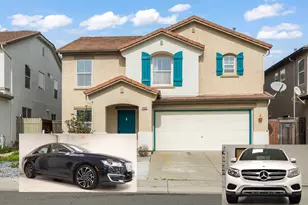
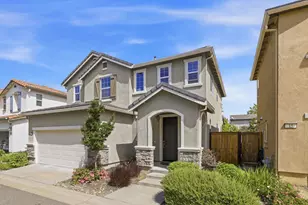
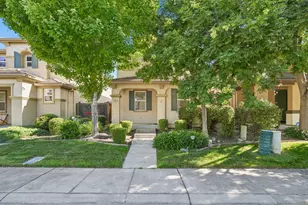
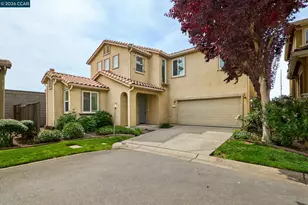
This is the home you've been waiting for! Ideally located directly across the street from the neighborhood park, this modern home offers stunning kitchen features including upgraded quartz countertops, and an elongated island ideal for entertaining. The open concept floorplan flows seamlessly into the main living areas highlighted by upgraded porcelain tile flooring. The home boasts three oversized bedrooms, plus a dedicated office and a spacious loft, providing flexibility for work, play, and everyday living. Step outside to a low-maintenance backyard designed for easy enjoyment. With a minimal HOA and a convenient location, this home checks all the boxes!
Full Property Details
Full Property Details for 5331 Elderdown
General
- Sold For: $569,000
- HOA FEE: $63/month
- Status: Closed
- Type: Single Family
- Source: METROLIST_Cali
- MLS ID: 226070644
- Added to Site: 79 day(s) ago
Interior
- Appliances: Ice Maker, Dishwasher, Microwave
- Flooring: Carpet, Tile
Rooms
Bathrooms
- Total Bathrooms: 3
- Full Bathrooms: 2
- Half Bathrooms: 1
Bedrooms
- Total Bedrooms: 3
Other Rooms
- Kitchen: Island
- Dining Room: Dining/Family Combo
- Laundry: Inside Area, Inside Room
Additional Information
- Shared Amenities: Other
Parking
- Garage: Yes
- Garage Spaces: 2
- Parking: Attached
Location
- County: Sacramento
- Cross Streets: Westhampton Way
- Driving Directions: I5 North. Exit Del Paso Rd East. Left on East Commerce. Left on Hampton Bays Way. Left on Westhampton Way. Right on Elderdown.
School Information
- School District: Sacramento
Community
- Association: Yes
- Home Owners Assn.: 1
- Assoc. Fees Include: Other
Heating & Cooling
- Cooling Type: Ceiling Fan(s), Central
- Heating Type: Central
- Heating Fuel: Central
Utilities
- Sewer: Public Sewer
- Water: Public
- Utility Description: Public
Structural Information
- Architectural Style: Two Story
- Construction: Stucco, Wood
- Basement: Yes
- Foundation: Slab
- Roof: Tile
- Stories/Levels: 2
- Square Feet: 2,487
- Sq. Ft. Source: Assessor Auto-Fill
- Year Built: 2016
Lot Features
- Lot Size (Acres): 0.0717
- Lot Size (Sq. Ft.): 3,123
- Irrigation System: None
- Zoning: R-1A-P
- Lot Description: Landscape Back, Landscape Front
Financial Considerations
- Association Fee: $63
- Assoc Fee Freq.: Monthly
Disclosures and Reports
- Special Conditions: None
- APN: 201-1080-093-0000
Listed by GUIDE Real Estate
Sold by Century 21 Select Real Estate

Get Pre-Approved Today
Schools
Schools serving 5331 Elderdown
School District:Natomas Unified School District
| Name | Grades | Distance |
|---|---|---|
H. Allen Hight Elementary School 3200 North Park Drive, Sacramento, CA 95835 | K-5 | 0.7 mi |
Natomas Middle School 3200 North Park Drive, Sacramento, CA 95835 | 6-8 | 0.7 mi |
Inderkum High School 2500 New Market Drive, Sacramento, CA 95835 | 9-12 | 1.6 mi |
Disclaimer:
School attendance boundaries provided by ATTOM Data Solutions and are for reference only. Contact the school directly to verify enrollment eligibility.
Price & Sales History for 5331 Elderdown
Date
Details
Price
Change
Source
7/07/2026
Sold
$569,000
-0.17%
MLS
6/04/2026
Listed
$569,990
—
MLS
Disclaimer: Historical sales information is derived from public records provided by the county offices. Information is not guaranteed and should be independently verified.
5331 Elderdown, Sacramento, CA 95835 (MLS# 226070644) is a Single Family property that was sold at $569,000 on July 07, 2026. Want to learn more about 5331 Elderdown? Do you have questions about finding other Single Family real estate for sale in Sacramento? You can browse all Sacramento real estate or contact a Coldwell Banker agent to request more information.