This is a carousel with tiles that activate property listing cards. Use the previous and next buttons to navigate.
1/98
$839,000 Just Listed
This is a carousel with tiles that activate property listing cards. Use the previous and next buttons to navigate.
1/98
Property Description
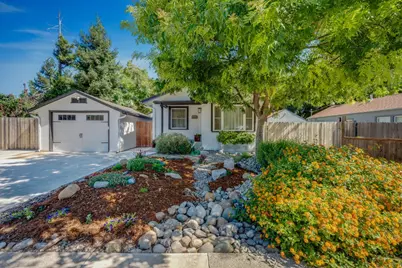
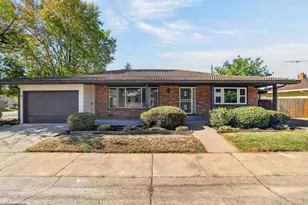
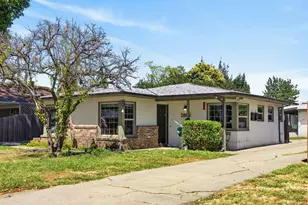
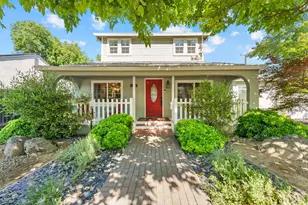
Presenting a residential property of exceptional appeal, located in desirable Tahoe Park at 5345 13th Ave, Sacramento, just minutes to UC Davis Medical Center and downtown. This attractive property, spanning 2191 square feet, offers a sophisticated living experience across its formal living and dining room, large family room with 75-inch TV, surround sound, and gas burning stove. The home features four bedrooms and three custom-tiled bathrooms. The back half of the home features 10' ceilings. The primary bedroom offers an abundance of space with a walk-in closet and 65-inch flat screen TV. The primary bathroom offers a walk-in shower, dual sinks, and plenty of storage.This space is a sanctuary for self-care. The kitchen is designed for both culinary enthusiasts and casual entertaining, featuring sleek stainless steel appliances, a dedicated wine refrigerator, butlers pantry, and a functional island with seating for three. Beyond the main living areas, this home extends its allure with a versatile basement, a dedicated laundry room for convenience, and a large shop that has the potential to be converted into an ADU. Have an RV, boat and jet ski's with no place to park them securely without paying the high price of off-site storage? This home will accommodate all of those behind secure RV gates. Need a place to store that classic car? The one-car garage will keep your investment safe and secure. Come evening time, enjoy sipping your favorite beverage under the covered patio or around the firepit roasting marshmallows. This residence offers a compelling blend of comfort and functionality, inviting a closer look to appreciate its full potential.
Full Property Details
Full Property Details for 5345 13th Ave
General
- Price: $839,000
- Status: Active
- Type: Single Family
- Source: METROLIST_Cali
- MLS ID: 226091896
- Updated: 7/21/2026
- Added to Site: 2 day(s) ago
Interior
- Rooms/Areas: Attic, Primary Bedroom, Possible Guest, Family Room, Home Theater, Kitchen, Laundry, Workshop, Living Room
- Interior Features: Cathedral Ceiling, Storage Area(s)
- Appliances: Free Standing Gas Range, Free Standing Refrigerator, Gas Plumbed, Gas Water Heater, Ice Maker, Dishwasher, Disposal, Microwave, Plumbed For Ice Maker, Tankless Water Heater, Wine Refrigerator
- Flooring: Carpet, Stone, Tile, Wood
Rooms
Bathrooms
- Total Bathrooms: 3
- Full Bathrooms: 3
- Bathroom Features: Shower Stall(s), Double Sinks, Skylight/Solar Tube, Low-Flow Shower(s), Low-Flow Toilet(s), Tile, Quartz, Window
- Primary Bathroom: Shower Stall(s), Double Sinks, Skylight/Solar Tube, Low-Flow Shower(s), Low-Flow Toilet(s), Tile, Quartz, Window
Bedrooms
- Total Bedrooms: 4
- Primary Bedroom: Ground Floor, Walk-In Closet, Sitting Area
Other Rooms
- Kitchen: Breakfast Area, Other Counter, Butlers Pantry, Granite Counter, Island
- Dining Room: Dining Bar, Space in Kitchen, Dining/Living Combo, Formal Area
- Laundry: Cabinets, Laundry Closet, Sink, Electric, Ground Floor, Inside Room
Additional Information
- Equipment: Home Theater Equipment, Attic Fan(s)
Exterior
- Exterior Features: Fire Pit
Parking
- Garage: Yes
- Garage Spaces: 1
- Parking: RV Access, RV Possible, Detached, Garage Door Opener, Garage Facing Front, Uncovered Parking Space, Uncovered Parking Spaces 2+, Guest Parking Available
Location
- County: Sacramento
- Subdivision: City Acres
- Cross Streets: 53rd and 13th
- Driving Directions: From highway 50, take the 65th ave exit and go south, turn west on Broadway, left on 58th Street, right on 11th Ave, left on 56th Street, right on 13th ave to address.
- Direction Faces: South
School Information
- School District: Sacramento
- Elem School District: Sacramento Unified
- Midd School District: Sacramento Unified
- High School District: Sacramento Unified
Heating & Cooling
- Cooling Type: Ceiling Fan(s), Ductless, MultiUnits
- Heating Type: Ductless, Electric, Gas, Multiple Units
- Heating Fuel: Ductless, Electric, Gas, MultiUnits
Utilities
- Sewer: Sewer in Street
- Water: Public, Meter on Site, Water District
- Cable Available: Yes
- Utility Description: Cable Available, Cable Connected, Public, Sewer In & Connected, Internet Available, Solar, Natural Gas Connected
Structural Information
- Architectural Style: Two Story Ranch
- Construction: Ceiling Insulation, Concrete, Stucco, Frame, Wood
- Basement: Yes
- Foundation: Concrete, Raised, Slab
- Roof: Shingle, Composition
- Windows: Skylight Tube, Dual Pane Full, Window Coverings, Window Screens
- Stories/Levels: 1
- Square Feet: 2,191
- Sq. Ft. Source: Assessor Auto-Fill
- Year Built: 1939
Additional Structures
- Other Structures: Workshop, Outbuilding
Lot Features
- Property View: City
- Lot Size (Acres): 0.24
- Lot Size (Sq. Ft.): 10,454
- Street/Road Desc.: Asphalt
- Road Maintenance: Public Maintained Road
- Irrigation System: None
- Topography: Level
- Zoning: R-1
- Lot Description: Auto Sprinkler F&R, Curb(s)/Gutter(s), Shape Regular, Street Lights, Landscape Back, Landscape Front, Low Maintenance
- Fencing (Description): Back Yard, Entry Gate, Wood, Fenced, See Remarks
Disclosures and Reports
- Special Conditions: None
- APN: 015-0261-024-0000
Listed by Compass Realty Team
Get Pre-Approved Today
Schools
Schools serving 5345 13th Ave
School District:Sacramento City Unified School District
| Name | Grades | Distance |
|---|---|---|
Tahoe Elementary School 3110 60th Street, Sacramento, CA 95820 | K-6 | 0.5 mi |
Omoja International Academy 5301 N Street, Sacramento, CA 95819 | 7-8 | 1.4 mi |
Hiram W. Johnson High School 6879 14th Avenue, Sacramento, CA 95820 | 9-12 | 1 mi |
Disclaimer:
School attendance boundaries provided by ATTOM Data Solutions and are for reference only. Contact the school directly to verify enrollment eligibility.
Price & Sales History for 5345 13th Ave
Date
Details
Price
Change
Source
7/21/2026
Listed
$839,000
-0.71%
MLS
3/10/2017
Sold
$845,000
—
Public Record
Disclaimer: Historical sales information is derived from public records provided by the county offices. Information is not guaranteed and should be independently verified.
Tax History
Tax History for 5345 13th Ave
Year
Property Taxes
Change
Tax Assessment
Change
2025
$4,687
—
$399,525
2%
2025
$4,687
4%
$391,692
2%
2023
$4,512
—
$384,013
2%
2023
$4,512
2%
$376,484
2%
2022
$4,437
5%
$369,103
2%
2021
$4,227
-1%
$361,866
1%
2020
$4,262
2%
$358,157
2%
2019
$4,172
3%
$351,135
2%
2018
$4,064
31%
$344,250
30%
2017
$3,106
-46%
$265,149
2%
2016
$5,740
1%
$259,951
2%
2015
$5,695
99%
$256,047
2%
2014
$2,867
21%
$251,033
25%
2013
$2,371
—
$200,038
—
Disclaimer: Historical tax information is derived from public records provided by the county offices. Information is not guaranteed and should be independently verified.
Estimate the Cost
Estimate the Cost for 5345 13th Ave
5345 13th Avenue, Sacramento, CA 95820 (MLS# 226091896) is a Single Family property with 4 bedrooms and 3 full bathrooms. 5345 13th Avenue is currently listed for $839,000 and was received on July 21, 2026. Want to learn more about 5345 13th Avenue? Do you have questions about finding other Single Family real estate for sale in Sacramento Downtown? You can browse all Sacramento Downtown real estate or contact a Coldwell Banker agent to request more information.