This is a carousel with tiles that activate property listing cards. Use the previous and next buttons to navigate.
1/1
$499,000
This is a carousel with tiles that activate property listing cards. Use the previous and next buttons to navigate.
1/1
Property Description
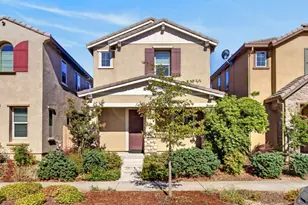
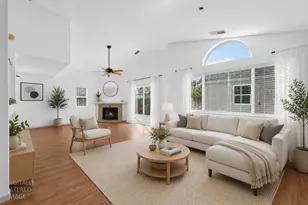
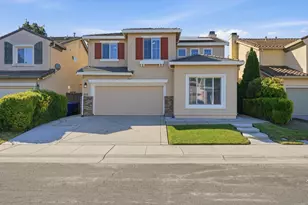
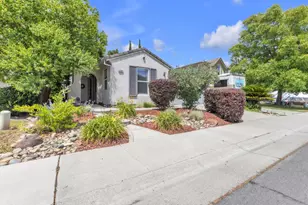
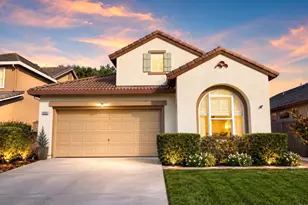
This well-maintained Spanish-style two-story home offers 3 bedrooms, 2.5 baths, and 1,685 sq ft, with fresh exterior paint and no HOA! Vaulted ceilings and large windows fill the home with natural light, creating a bright and welcoming feel throughout. The east-facing kitchen, dining area, and backyard enjoy beautiful morning sun - perfect for a quiet cup of coffee or tea. The primary suite features an ensuite bath and walk-in closet. An open-concept kitchen, interior laundry room, two-car garage, and low-maintenance backyard add everyday comfort and convenience. Ideally located near shopping and dining, with easy access to I-5, Downtown Sacramento, and Sacramento International Airport - this is a place you'll love to call home.
Full Property Details
Full Property Details for 5376 Nickman Way
General
- Sold For: $499,000
- Status: Closed
- Type: Single Family
- Source: METROLIST_Cali
- MLS ID: 226036674
- Added to Site: 61 day(s) ago
Interior
- Interior Features: Cathedral Ceiling
- Fireplace: Yes
- Number of Fireplaces: 1
- Fireplace(s): Gas Piped
- Appliances: Dishwasher, Microwave
- Flooring: Carpet, Laminate
Rooms
Bathrooms
- Total Bathrooms: 3
- Full Bathrooms: 2
- Half Bathrooms: 1
- Bathroom Features: Shower Stall(s), Tub
- Primary Bathroom: Shower Stall(s), Tub
Bedrooms
- Total Bedrooms: 3
- Primary Bedroom: Walk-In Closet
Other Rooms
- Kitchen: Breakfast Area, Tile Counter
- Dining Room: Dining/Living Combo
- Laundry: Hookups Only, Inside Area
Parking
- Garage: Yes
- Garage Spaces: 2
- Parking: Attached, Garage Facing Front
Location
- County: Sacramento
- Cross Streets: Club Center Drive
- Driving Directions: I-5 N to exit 525A onto Del Paso Rd, turn left onto Natomas Blvd, right on Club Center Drive, left on Nickman Way. House is on the right!
- Direction Faces: West
School Information
- School District: Sacramento
Heating & Cooling
- Cooling Type: Ceiling Fan(s), Central
- Heating Type: Central, Fireplace(s)
- Heating Fuel: Central, Fireplace(s)
Utilities
- Sewer: Public Sewer
- Water: Public
- Utility Description: Electric, Natural Gas Available
Structural Information
- Architectural Style: Two Story
- Construction: Stucco, Wood
- Basement: Yes
- Foundation: Slab
- Roof: Tile
- Stories/Levels: 2
- Square Feet: 1,685
- Sq. Ft. Source: Assessor Auto-Fill
- Year Built: 2004
Lot Features
- Lot Size (Acres): 0.0789
- Lot Size (Sq. Ft.): 3,437
- Irrigation System: None
- Zoning: RD-2A-P
- Lot Description: Auto Sprinkler Front
- Fencing (Description): Back Yard
Disclosures and Reports
- Special Conditions: None
- APN: 201-0940-041-0000
Listed by Windermere Signature Properties LP
Sold by Sac Platinum Realty

Get Pre-Approved Today
Schools
Schools serving 5376 Nickman Way
School District:Twin Rivers Unified School District
| Name | Grades | Distance |
|---|---|---|
Regency Park Elementary School 5901 Bridgecross Drive, Sacramento, CA 95835 | K-6 | 0.6 mi |
Norwood Junior High School 4601 Norwood Avenue, Sacramento, CA 95838 | 7-8 | 2.7 mi |
Disclaimer:
School attendance boundaries provided by ATTOM Data Solutions and are for reference only. Contact the school directly to verify enrollment eligibility.
Price & Sales History for 5376 Nickman Way
Date
Details
Price
Change
Source
5/18/2026
Sold
$499,000
-0.2%
MLS
4/15/2026
Price Reduced
$499,999
-2.91%
MLS
3/26/2026
Listed
$515,000
—
MLS
Disclaimer: Historical sales information is derived from public records provided by the county offices. Information is not guaranteed and should be independently verified.
5376 Nickman Way, Sacramento, CA 95835 (MLS# 226036674) is a Single Family property that was sold at $499,000 on May 18, 2026. Want to learn more about 5376 Nickman Way? Do you have questions about finding other Single Family real estate for sale in Sacramento? You can browse all Sacramento real estate or contact a Coldwell Banker agent to request more information.