This is a carousel with tiles that activate property listing cards. Use the previous and next buttons to navigate.
1/1
$480,000
This is a carousel with tiles that activate property listing cards. Use the previous and next buttons to navigate.
1/1
Property Description
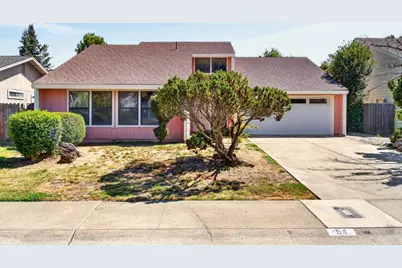
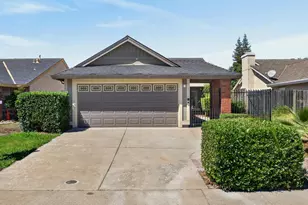
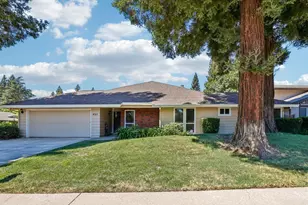
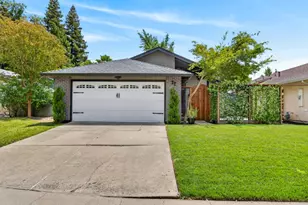
A Rare Benson & Sedar Mid-Century Modern Contemporary in Greenhaven! Designed with the signature vision of Sacramento architect Carter Sparks, this exceptional single-story home offers a distinctive blend of architectural character, natural light, and indoor-outdoor living. Benson & Sedar built homes throughout Greenhaven, and the Carter Sparks Archive identifies a "ZEPHYR" by Benson & Sedar, designed by Carter Sparks, which appears to be portion of the development. This home captures the spirit of that era with an inviting open floor plan, vaulted/cathedral ceilings, abundant natural light, and a dramatic floor-to-ceiling fireplace with an integrated seat wall serving as a striking architectural focal point. The kitchen overlooks the great room, creating an effortless setting for everyday living and entertaining. Designed to connect the interior with the outdoors, the home offers a wonderful foundation for creating your own personalized architectural retreat. Ideally located on an interior street near the Sacramento River, parks, walking/biking trails, pickleball, and an abundance of outdoor recreation. Recent updates include a 2026 permitted electrical panel, 2026 permitted water heater, 2021 permitted HVAC ducting, 2012 heat and air units, and 2005 permitted roof. Also features 2026 garage door sensor, 2025 stove/oven, front and rear yard sprinklers, plus both electric and gas utilities, add everyday convenience. This is not your typical 20th-century tract home. It is an opportunity to own a piece of Sacramento's distinctive mid-century architectural legacy and transform it into your own Architectural Digest-inspired home. Come experience the light, space, character, and possibilities for yourself! Amazing fruit tree in yard!
Full Property Details
Full Property Details for 54 Zephyr Cove Cir
General
- Sold For: $480,000
- Status: Closed
- Type: Single Family
- Source: METROLIST_Cali
- MLS ID: 226096408
- Added to Site: 51 day(s) ago
Interior
- Rooms/Areas: Primary Bathroom, Primary Bedroom, Dining Room, Great Room, Kitchen, Laundry
- Interior Features: Cathedral Ceiling
- Fireplace: Yes
- Number of Fireplaces: 1
- Fireplace(s): Living Room
- Appliances: Built-In Electric Oven, Built-In Electric Range, Dishwasher, Disposal
- Flooring: Carpet, Tile
Rooms
Bathrooms
- Total Bathrooms: 2
- Full Bathrooms: 2
- Bathroom Features: Shower Stall(s), Double Sinks, Tile, Window
- Primary Bathroom: Shower Stall(s), Double Sinks, Tile, Window
Bedrooms
- Total Bedrooms: 3
- Primary Bedroom: Outside Access
Other Rooms
- Kitchen: Pantry Cabinet, Kitchen/Family Combo, Tile Counter
- Dining Room: Dining/Living Combo, Formal Area
- Laundry: Inside Area
Parking
- Garage: Yes
- Garage Spaces: 2
- Parking: Attached, Garage Facing Front
Location
- County: Sacramento
- Subdivision: Zephyr Ranch
- Cross Streets: Spinnaker Way
- Driving Directions: I-5 to Florin Rd West exit; West on Florin Rd; Left on Gloria Dr; Left on Spinnaker Way; Right on Zephyr Cove Circle to address
School Information
- School District: Sacramento
Heating & Cooling
- Cooling Type: Ceiling Fan(s), Central
- Heating Type: Central
- Heating Fuel: Central
Utilities
- Sewer: Public Sewer
- Water: Public, Meter on Site, Meter Required
- Utility Description: Public, Electric, Sewer In & Connected, Natural Gas Connected
Structural Information
- Architectural Style: Mid-Century, Modern/High Tech, Contemporary, See Remarks, Other
- Construction: Frame, Lap Siding
- Basement: Yes
- Foundation: Slab
- Roof: Composition
- Stories/Levels: 1
- Square Feet: 1,513
- Sq. Ft. Source: Assessor Auto-Fill
- Year Built: 1984
Lot Features
- Lot Size (Acres): 0.1474
- Lot Size (Sq. Ft.): 6,421
- Lot Dimensions: See Parcel Map
- Irrigation System: None
- Topography: Level
- Zoning: R-1
- Lot Description: Auto Sprinkler F&R, Shape Regular, Street Lights
- Fencing (Description): Wood
Disclosures and Reports
- Special Conditions: Offer As Is
- APN: 031-0463-009-0000
Listed by Dunnigan, REALTORS
Sold by eXp Realty of California Inc.

Get Pre-Approved Today
Schools
Schools serving 54 Zephyr Cove Cir
School District:Sacramento City Unified School District
| Name | Grades | Distance |
|---|---|---|
Martin Luther King, Jr School 480 Little River Way, Sacramento, CA 95831 | K-8 | 0.4 mi |
Sam Brannan Middle School 5301 Elmer Way, Sacramento, CA 95822 | 7-8 | 2.8 mi |
John F. Kennedy High School, Sacramento, CA 6715 Gloria Drive, Sacramento, CA 95831 | 9-12 | 1 mi |
Disclaimer:
School attendance boundaries provided by ATTOM Data Solutions and are for reference only. Contact the school directly to verify enrollment eligibility.
Price & Sales History for 54 Zephyr Cove Cir
Date
Details
Price
Change
Source
9/02/2026
Sold
$480,000
—
MLS
8/11/2026
Listed
$480,000
—
MLS
Disclaimer: Historical sales information is derived from public records provided by the county offices. Information is not guaranteed and should be independently verified.
54 Zephyr Cove Circle, Sacramento, CA 95831 (MLS# 226096408) is a Single Family property that was sold at $480,000 on September 02, 2026. Want to learn more about 54 Zephyr Cove Circle? Do you have questions about finding other Single Family real estate for sale in Sacramento Downtown? You can browse all Sacramento Downtown real estate or contact a Coldwell Banker agent to request more information.