This is a carousel with tiles that activate property listing cards. Use the previous and next buttons to navigate.
1/36
$477,000 Sale Pending
This is a carousel with tiles that activate property listing cards. Use the previous and next buttons to navigate.
1/36
Property Description
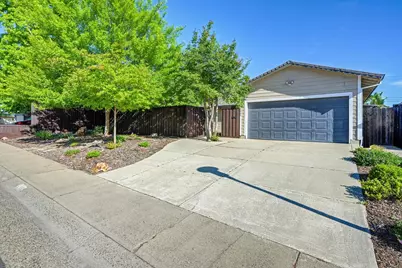
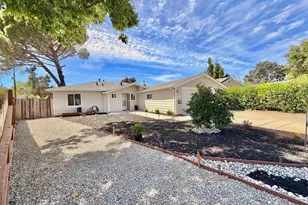
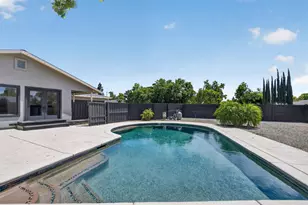
Tucked away on a quiet interior lot in Foothill Farms, this well-maintained Sacramento home offers comfort, functionality, and thoughtful updates throughout. With major improvements already completed, including a new HVAC system in 2024, roof and dual-pane windows replaced in 2014 and A whole house fan that adds an energy-efficient way to keep the home comfortable year-round. A whole house water softener is also included. This home is move-in ready and designed for long-term ease of ownership. Inside, you'll find well-cared-for hardwood flooring that runs throughout the main living areas and bedrooms, complemented by tile flooring in the kitchen and baths for durability and style. The spacious living room with adjacent dining room features built in cabinetry and a cozy fireplace, creating a warm and inviting space for relaxing or entertaining. The kitchen is both practical and welcoming, offering abundant cabinetry, eating area, Corian countertops, and double ovens, ideal for everyday cooking or hosting gatherings. The layout provides plenty of storage and workspace, making it easy to stay organized while enjoying the heart of the home. Step outside to a beautifully maintained exterior designed for both enjoyment and low upkeep. A spacious flagstone patio in the backyard and a fenced courtyard entry create a private outdoor retreat, perfect for morning coffee, dining, or entertaining. The yard features fruit trees and low-maintenance landscaping, allowing you to enjoy the space without extensive upkeep. Conveniently located near shopping, dining, and freeway access, this home offers an ideal balance of privacy and accessibility. Whether commuting or enjoying nearby amenities, the location supports a comfortable and connected lifestyle. A well-cared-for property with key updates already in place, this Foothill Farms home is ready to welcome its next owner.
Full Property Details
Full Property Details for 5405 Verner Ave
General
- Price: $477,000
- Status: Pending
- Type: Single Family
- Source: METROLIST_Cali
- MLS ID: 226044026
- Updated: 4/30/2026
- Added to Site: 48 day(s) ago
Interior
- Rooms/Areas: Master Bathroom, Baths Other, Master Bedroom, Dining Room, Kitchen, Living Room
- Fireplace: Yes
- Number of Fireplaces: 1
- Fireplace(s): Living Room
- Appliances: Free Standing Refrigerator, Hood Over Range, Dishwasher, Disposal, Double Oven, Plumbed For Ice Maker, Electric Cook Top
- Flooring: Tile, Wood
Rooms
Bathrooms
- Total Bathrooms: 2
- Full Bathrooms: 2
- Bathroom Features: Shower Stall(s), Tile
- Primary Bathroom: Shower Stall(s), Tile
Bedrooms
- Total Bedrooms: 3
- Primary Bedroom: Closet, Ground Floor
Other Rooms
- Kitchen: Breakfast Area, Pantry Cabinet, Synthetic Counter
- Dining Room: Space in Kitchen, Dining/Living Combo
- Laundry: Dryer Included, Washer Included, In Garage
Additional Information
- Equipment: Water Cond Equipment Owned
Parking
- Garage: Yes
- Garage Spaces: 2
- Parking: Attached, Garage Facing Front
Location
- County: Sacramento
- Subdivision: Foothill Farms
- Cross Streets: Garfield Ave
- Driving Directions: Garfield to Verner; home is located on the right
School Information
- School District: Sacramento
- Elem School District: Twin Rivers Unified
- Midd School District: Twin Rivers Unified
- High School District: Twin Rivers Unified
Community
- Pets Allowed: Yes
Heating & Cooling
- Cooling Type: Ceiling Fan(s), Central, Whole House Fan
- Heating Type: Central
- Heating Fuel: Central
Utilities
- Sewer: Public Sewer
- Water: Public
- Cable Available: Yes
- Utility Description: Cable Available, Cable Connected, Public
Structural Information
- Architectural Style: One Story Ranch
- Construction: Stucco, Frame, Wood, Wood Siding
- Foundation: Raised
- Roof: Composition
- Stories/Levels: 1
- Square Feet: 1,314
- Sq. Ft. Source: Assessor Auto-Fill
- Year Built: 1957
Additional Structures
- Other Structures: Pergola
Lot Features
- Lot Size (Acres): 0.15
- Lot Size (Sq. Ft.): 6,534
- Street/Road Desc.: Paved
- Road Maintenance: Public Maintained Road
- Irrigation System: None
- Topography: Level
- Zoning: Res 1
- Lot Description: Auto Sprinkler F&R, Curb(s)/Gutter(s), Street Lights, Landscape Back, Landscape Front, Low Maintenance
- Fencing (Description): Back Yard, Entry Gate, Fenced, Front Yard, See Remarks
Disclosures and Reports
- Special Conditions: None
- APN: 220-0053-023-0000
Listed by Kimberly Srp Real Estate
Get Pre-Approved Today
Schools
Schools serving 5405 Verner Ave
School District:Twin Rivers Unified School District
| Name | Grades | Distance |
|---|---|---|
Pioneer Elementary School, Sacramento, CA 5816 Pioneer Way, Sacramento, CA 95841 | K-8 | 0.3 mi |
Foothill High School, Sacramento, CA 5000 McCloud Drive, Sacramento, CA 95842 | 9-12 | 0.5 mi |
Disclaimer:
School attendance boundaries provided by ATTOM Data Solutions and are for reference only. Contact the school directly to verify enrollment eligibility.
Price & Sales History for 5405 Verner Ave
Date
Details
Price
Change
Source
4/10/2026
Listed
$477,000
226.71%
MLS
5/14/2001
Sold
$146,000
—
Public Record
Disclaimer: Historical sales information is derived from public records provided by the county offices. Information is not guaranteed and should be independently verified.
Tax History
Tax History for 5405 Verner Ave
Year
Property Taxes
Change
Tax Assessment
Change
2024
$2,414
-1%
$219,971
2%
2023
$2,429
—
$215,659
2%
2023
$2,429
6%
$211,431
2%
2022
$2,286
—
$207,286
2%
2021
$2,278
1%
$203,222
1%
2020
$2,257
1%
$201,139
2%
2019
$2,226
5%
$197,196
2%
2018
$2,114
-2%
$193,331
2%
2017
$2,167
—
$189,541
2%
2016
$2,166
6%
$185,826
2%
2015
$2,035
-2%
$183,035
2%
2014
$2,074
19%
$179,451
18%
2013
$1,736
—
$152,105
—
Disclaimer: Historical tax information is derived from public records provided by the county offices. Information is not guaranteed and should be independently verified.
Estimate the Cost
Estimate the Cost for 5405 Verner Ave
5405 Verner Avenue, Sacramento, CA 95841 (MLS# 226044026) is a Single Family property with 3 bedrooms and 2 full bathrooms. 5405 Verner Avenue is currently listed for $477,000 and was received on April 10, 2026. Want to learn more about 5405 Verner Avenue? Do you have questions about finding other Single Family real estate for sale in Sacramento? You can browse all Sacramento real estate or contact a Coldwell Banker agent to request more information.