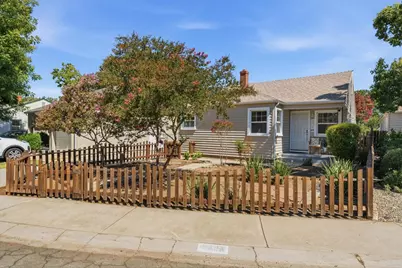
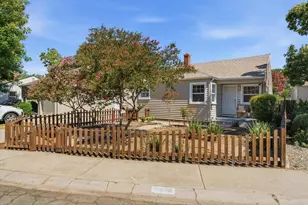
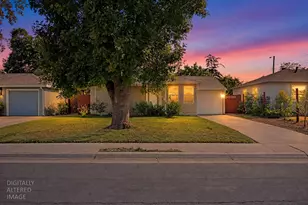
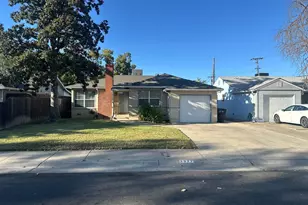
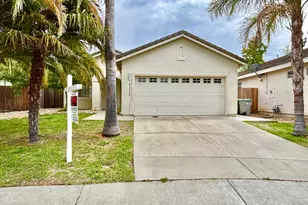
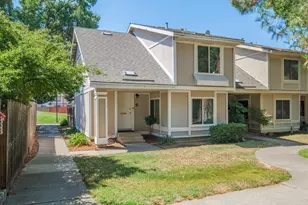
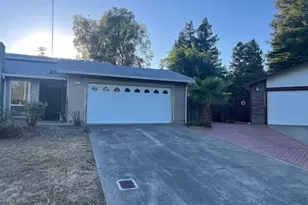
This is a carousel with tiles that activate property listing cards. Use the previous and next buttons to navigate.
1/21
$434,995 Sale Pending
This is a carousel with tiles that activate property listing cards. Use the previous and next buttons to navigate.
1/21
Property Description
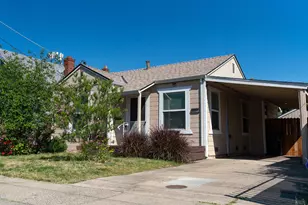
**Opportunity awaits in the highly desirable Tahoe Park neighborhood!** This charming 2-bedroom, 1-bath home is ready for its next chapter. While it could benefit from some updating, it offers great bones, timeless character, and endless potential for homeowners, investors, or anyone looking to create their dream home. Inside, you'll find a functional layout along with a convenient pull-down attic ladder that provides easy access to additional attic storage, perfect for keeping seasonal decor, keepsakes, and extra belongings neatly tucked away. Situated on a generously sized lot, the backyard is a true blank canvas, offering endless possibilities to create your ideal outdoor retreat. Whether you envision lush gardens, an entertaining space, room to expand, or the potential for an ADU (buyer to verify), this property provides the space to bring your vision to life. The surrounding area continues to experience exciting growth and revitalization, making this an exceptional opportunity to invest in a thriving community. Just minutes from UC Davis Health and its ongoing expansion, the neighborhood continues to benefit from new development, increased amenities, and strong long-term appeal. Enjoy convenient access to shopping, local restaurants, coffee shops, parks, and major commuter routes, including U.S. Route 50, State Route 99, and Interstate 80, making it easy to reach Midtown, Downtown Sacramento, and beyond. Whether you're searching for your next renovation project, your first home, or an investment with long-term upside, this Tahoe Park gem offers a rare opportunity to create something truly special in one of Sacramento's most sought-after and evolving neighborhoods.
Full Property Details
Full Property Details for 5433 8th Ave
General
- Price: $434,995
- Status: Pending
- Type: Single Family
- Source: METROLIST_Cali
- MLS ID: 226085913
- Updated: 8/6/2026
- Added to Site: 53 day(s) ago
Interior
- Appliances: Free Standing Gas Range, Free Standing Refrigerator
- Flooring: Vinyl, Wood
Rooms
Bathrooms
- Total Bathrooms: 1
- Full Bathrooms: 1
Bedrooms
- Total Bedrooms: 2
Other Rooms
- Kitchen: Pantry Closet, Tile Counter
- Dining Room: Dining/Living Combo
- Laundry: Other
Parking
- Parking: No Garage, Uncovered Parking Space, Other
Location
- County: Sacramento
- Cross Streets: 54th Street
- Driving Directions: **Directions:** From **US-50**, take the **65th Street** exit and head north. Turn left onto **Broadway**, then right onto **8th Avenue**. Continue to **5433 8th Avenue**, which will be on your right. *Alternative:* From **State Route 99**, take the **12th Avenue** exit, head east, turn left onto **Stockton Boulevard**, right onto **Broadway**, then right onto **8th Avenue** to the property.
School Information
- School District: Sacramento
- Elem School District: Sacramento Unified
- Midd School District: Sacramento Unified
- High School District: Sacramento Unified
Heating & Cooling
- Cooling Type: Ceiling Fan(s), Wall Unit(s), Window Unit(s)
- Heating Type: Wall Furnace
- Heating Fuel: Wall Furnace
Utilities
- Sewer: Public Sewer
- Water: Public
- Cable Available: Yes
- Utility Description: Cable Available, Public, Electric, Internet Available, Natural Gas Connected
Structural Information
- Architectural Style: One Story Bungalow, Traditional
- Construction: Wood
- Basement: Yes
- Foundation: Raised
- Roof: Composition
- Stories/Levels: 1
- Square Feet: 927
- Sq. Ft. Source: Assessor Auto-Fill
- Year Built: 1941
Lot Features
- Lot Size (Acres): 0.12
- Lot Size (Sq. Ft.): 5,227
- Irrigation System: None
- Zoning: R-1
- Lot Description: Curb(s)/Gutter(s), Shape Regular, Street Lights, Landscape Front
- Fencing (Description): Back Yard, Wood
Disclosures and Reports
- Special Conditions: None
- APN: 015-0054-028-0000
Listed by eXp Realty of California Inc.
Get Pre-Approved Today
Schools
Schools serving 5433 8th Ave
School District:Sacramento City Unified School District
| Name | Grades | Distance |
|---|---|---|
Tahoe Elementary School 3110 60th Street, Sacramento, CA 95820 | K-6 | 0.3 mi |
Omoja International Academy 5301 N Street, Sacramento, CA 95819 | 7-8 | 1.1 mi |
Hiram W. Johnson High School 6879 14th Avenue, Sacramento, CA 95820 | 9-12 | 1 mi |
Disclaimer:
School attendance boundaries provided by ATTOM Data Solutions and are for reference only. Contact the school directly to verify enrollment eligibility.
Price & Sales History for 5433 8th Ave
Date
Details
Price
Change
Source
8/06/2026
Price Reduced
$434,995
-5.23%
MLS
7/18/2026
Price Reduced
$459,000
-2.13%
MLS
7/10/2026
Listed
$469,000
17.25%
MLS
6/22/2022
Sold
$400,000
—
Public Record
Disclaimer: Historical sales information is derived from public records provided by the county offices. Information is not guaranteed and should be independently verified.
Tax History
Tax History for 5433 8th Ave
Year
Property Taxes
Change
Tax Assessment
Change
2025
$4,979
—
$432,970
2%
2025
$4,979
4%
$424,482
2%
2023
$4,790
—
$416,160
2%
2023
$4,790
236%
$408,000
256%
2022
$1,425
5%
$114,723
2%
2021
$1,359
—
$112,474
1%
2020
$1,365
2%
$111,321
2%
2019
$1,336
3%
$109,139
2%
2018
$1,299
2%
$107,000
2%
2017
$1,279
4%
$104,903
2%
2016
$1,229
2%
$102,847
2%
2015
$1,208
3%
$101,303
2%
2014
$1,177
1%
$99,319
—
2013
$1,164
—
$98,871
—
Disclaimer: Historical tax information is derived from public records provided by the county offices. Information is not guaranteed and should be independently verified.
Estimate the Cost
Estimate the Cost for 5433 8th Ave
5433 8th Ave, Sacramento, CA 95820 (MLS# 226085913) is a Single Family property with 2 bedrooms and 1 full bathroom. 5433 8th Ave is currently listed for $434,995 and was received on July 10, 2026. Want to learn more about 5433 8th Ave? Do you have questions about finding other Single Family real estate for sale in Sacramento? You can browse all Sacramento real estate or contact a Coldwell Banker agent to request more information.