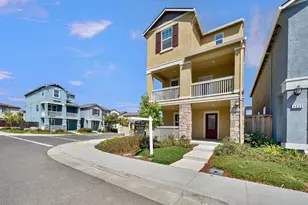
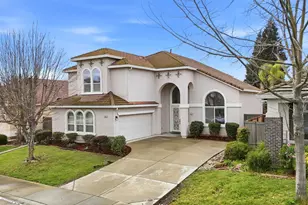
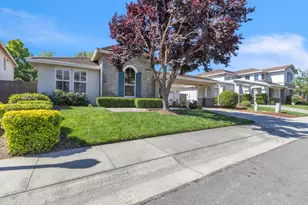
This is a carousel with tiles that activate property listing cards. Use the previous and next buttons to navigate.
1/69
$775,000
This is a carousel with tiles that activate property listing cards. Use the previous and next buttons to navigate.
1/69
Property Description
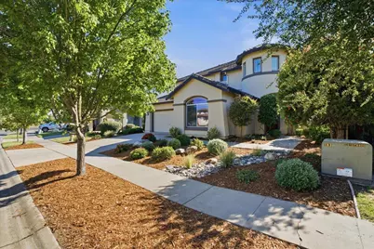
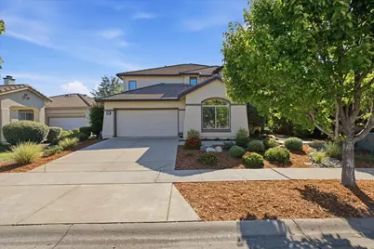
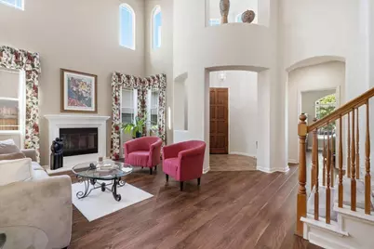
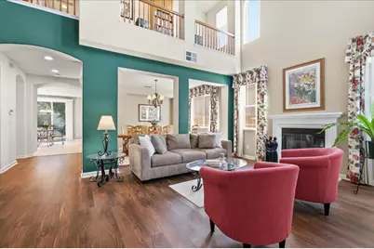
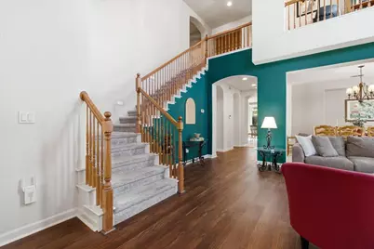
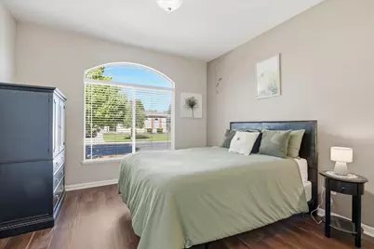
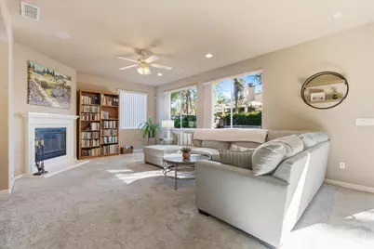
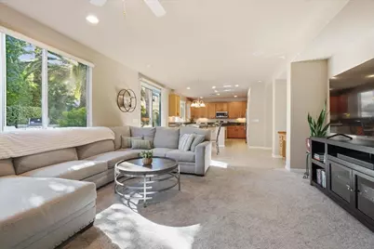
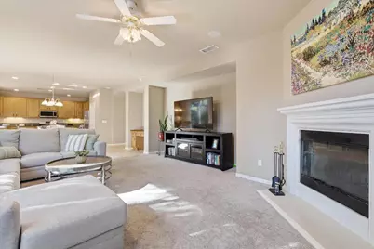
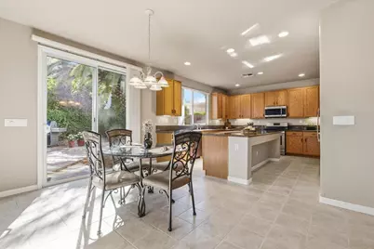
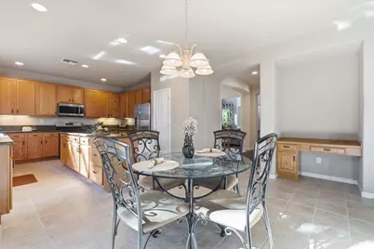
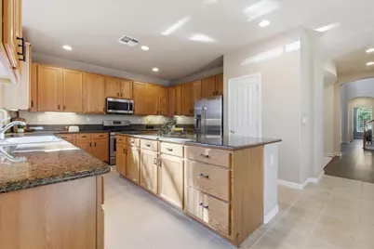
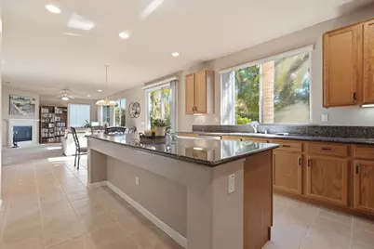
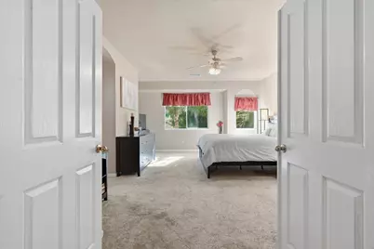
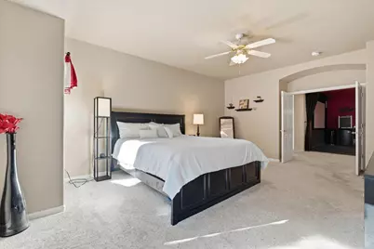
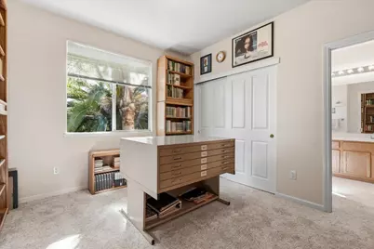
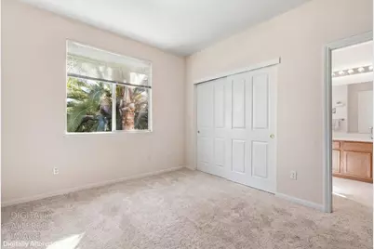
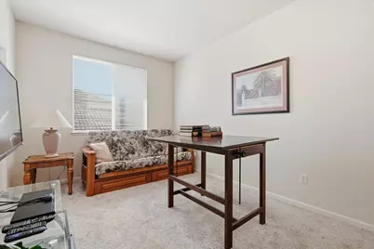
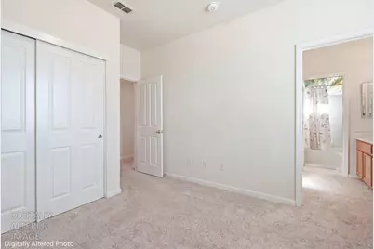
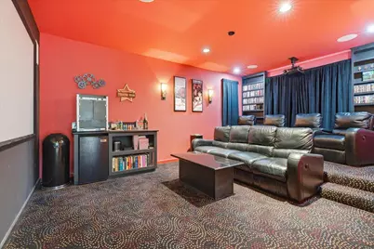
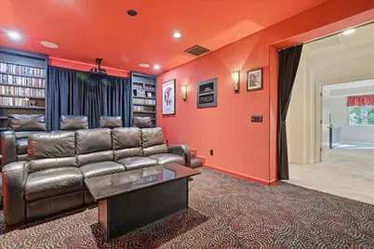
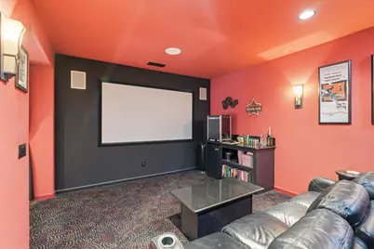
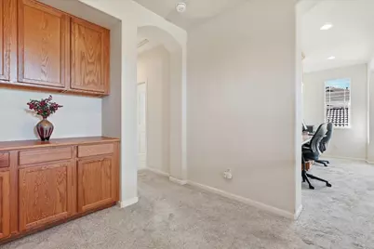
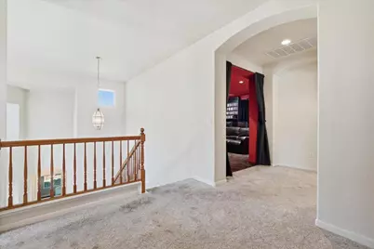
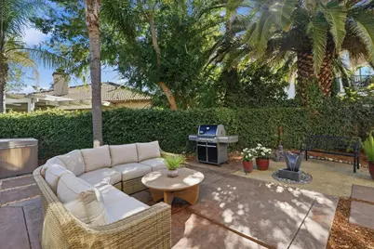
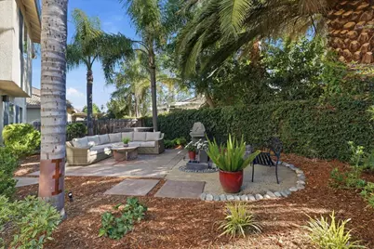
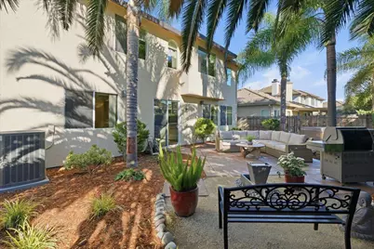
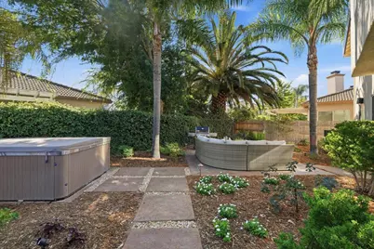
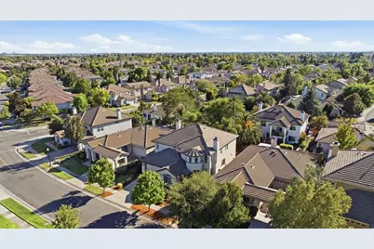
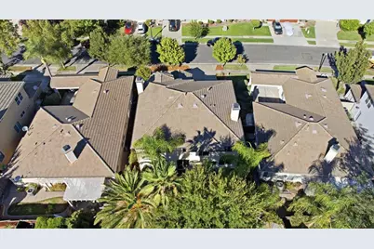
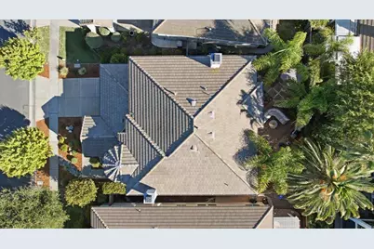
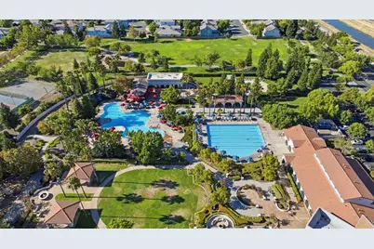
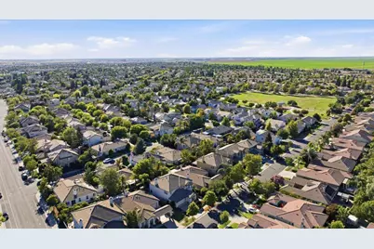
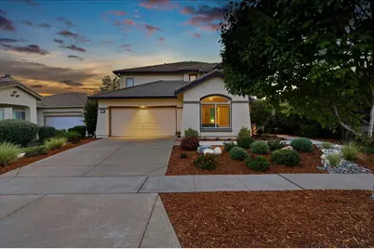
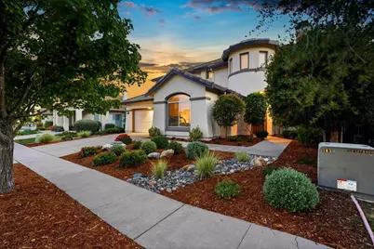
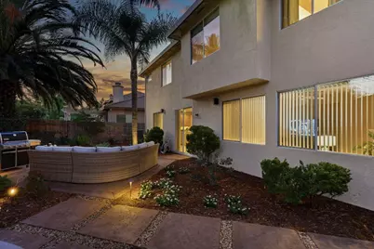
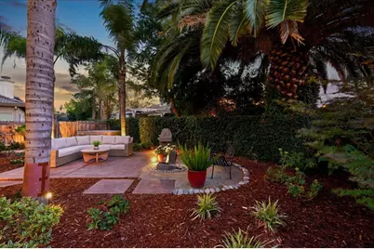
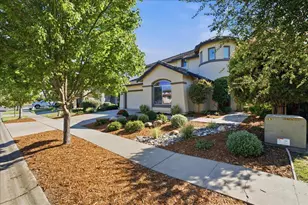
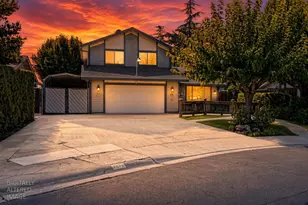
Space to live, room to grow, and amenities designed to enjoy. 5533 Dunlay Drive offers more than 3,200 square feet of flexible living space in the highly sought after Natomas Park community. The desirable downstairs living quarters provide added privacy and flexibility for multigenerational living, extended stays, or a comfortable guest retreat. Upstairs, a generous additional room can easily become a playroom, media room, game room, fitness space, or lounge. Currently equipped as a home theater, the Mitsubishi projector, 104 inch screen, surround sound system, eight theater chairs, and extensive DVD and Blu ray collection are all included. A dedicated office loft creates a convenient space for working from home, studying, or managing daily life, while abundant storage throughout helps keep everything organized. The spacious three car tandem garage offers even more room for vehicles, hobbies, or additional storage. Outside, enjoy a low maintenance backyard with a well maintained spa and a convenient side dog run. The HVAC system is less than eight years old, and the sellers have already completed both a general home inspection and a clear Section 1 pest inspection, offering added peace of mind. With HOA dues of only $91 per month, residents enjoy access to the Natomas Park Clubhouse, featuring a resort style recreation pool, lap pool, fitness center, community events, neighborhood security, and beautifully maintained common areas. Conveniently located near Interstate 5, Highway 99, Sacramento International Airport, shopping, dining, parks, and neighborhood amenities, the home is also just minutes from highly sought after Inderkum High School, making school activities, athletics, and everyday drop offs and pick ups especially convenient. Lovingly maintained by its original owners, 5533 Dunlay Drive offers the space, versatility, and community amenities to complement a variety of lifestyles. This inviting home is ready for its next chapter.
Full Property Details
Full Property Details for 5533 Dunlay Dr
General
- Price: $775,000
- HOA FEE: $91/month
- Status: Active
- Type: Single Family
- Source: METROLIST_Cali
- MLS ID: 226094556
- Updated: 8/26/2026
- Added to Site: 29 day(s) ago
Interior
- Number of Rooms: 19
- Rooms/Areas: Attic, Primary Bathroom, Primary Bedroom, Media Room, Dining Room, Family Room, Guest Quarters, Kitchen, Laundry, Living Room
- Interior Features: Cathedral Ceiling
- Fireplace: Yes
- Number of Fireplaces: 2
- Fireplace(s): Living Room, Family Room
- Appliances: Free Standing Gas Range, Built-In Gas Oven, Gas Plumbed, Dishwasher, Microwave, Plumbed For Ice Maker, Free Standing Gas Oven
- Flooring: Carpet, Tile, Luxury Vinyl Plank
Rooms
Bathrooms
- Total Bathrooms: 3
- Full Bathrooms: 3
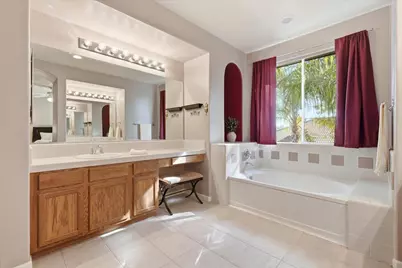
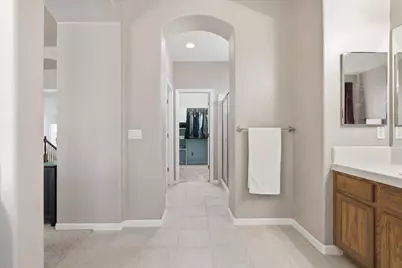
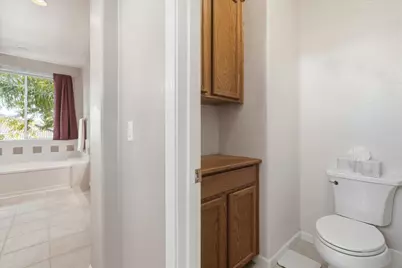
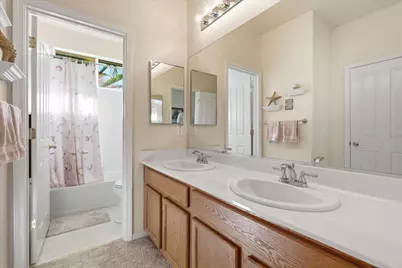
- Bathroom Features: Shower Stall(s), Double Sinks, Tub, Walk-In Closet
- Primary Bathroom: Shower Stall(s), Double Sinks, Tub, Walk-In Closet
Bedrooms
- Total Bedrooms: 4
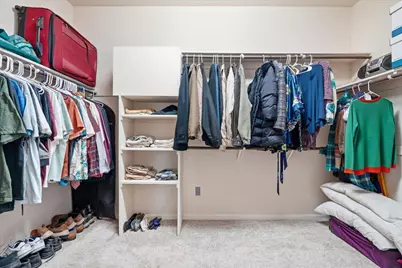
- Primary Bedroom: Closet, Walk-In Closet
- Optional Bedroom: 5
Other Rooms
- Living Room: 19 x 18
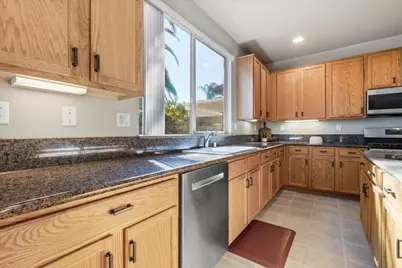
- Kitchen: Pantry Closet, Granite Counter, Island
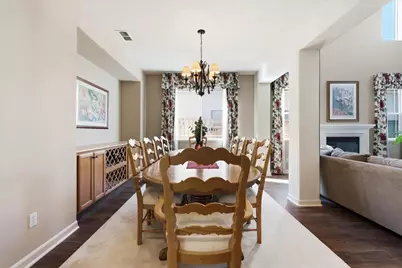
- Dining Room: Formal Area, Other
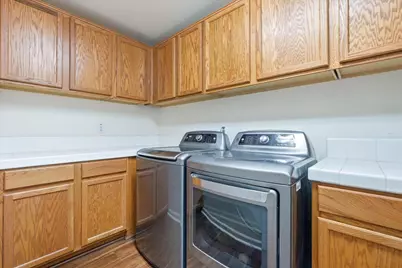
- Laundry: Cabinets, Dryer Included, Gas Hook-Up, Ground Floor, Washer Included, Inside Room
Additional Information
- Shared Amenities: Playground, Pool, Clubhouse, Recreation Facilities, Spa/Hot Tub, Tennis Courts, Gym, Park
- Pool: Yes
- Pool Description: Common Facility, Lap, See Remarks
- Equipment: Home Theater Equipment
Exterior
- Exterior Features: Dog Run
Parking
- Garage: Yes
- Garage Spaces: 3
- Parking: Attached, Tandem Garage, Garage Door Opener, Garage Facing Front, Interior Access
Location
- County: Sacramento
- Subdivision: Natomas Park
- Cross Streets: Mabry
- Driving Directions: From I-5, exit Del Paso Rd East, left on Club Center Dr, right on Banfield Dr, left on Dunlay Dr. Home is on the left. From Hwy 99, exit Elkhorn Blvd West, left on Natomas Blvd, right on Club Center Dr, left on Banfield Dr, left on Dunlay Dr. Home is on the left.
- Direction Faces: Northeast
School Information
- School District: Sacramento
- Elem School District: Natomas Unified
- Midd School District: Natomas Unified
- High School District: Natomas Unified
Community
- Association: Yes
- Home Owners Assn.: 1
- Assoc. Fees Include: MaintenanceGrounds, Security, Pool
- Units Assoc/Comm: 3940
Heating & Cooling
- Cooling Type: Central, Multi-Zone
- Heating Type: Central, Fireplace(s), Multi-Zone
- Heating Fuel: Central, Fireplace(s), MultiZone
Utilities
- Sewer: Public Sewer
- Water: Public
- Cable Available: Yes
- Utility Description: Cable Available, Sewer Connected & Paid, Electric, Internet Available, Natural Gas Connected
Structural Information
- Architectural Style: Two Story Mediterranean
- Builder: JTS Communities
- Construction: Stucco, Frame
- Foundation: Slab
- Roof: Tile
- Windows: Caulked/Sealed, Dual Pane Full, Window Coverings, Window Screens
- Stories/Levels: 2
- Square Feet: 3,281
- Sq. Ft. Source: Assessor Agent-Fill
- Year Built: 2003
Lot Features
- Lot Size (Acres): 0.1326
- Lot Size (Sq. Ft.): 5,776
- Street/Road Desc.: Asphalt, Paved
- Road Maintenance: Public Maintained Road
- Irrigation System: Public District, Meter Paid
- Zoning: R-1-PU
- Lot Description: Auto Sprinkler F&R, Close to Clubhouse, Private, Curb(s)/Gutter(s), Street Lights, Landscape Back, Landscape Front
- Fencing (Description): Back Yard, Wood
Financial Considerations
- Association Fee: $91
- Assoc Fee Freq.: Monthly
Disclosures and Reports
- Special Conditions: None
- Restrictions: Rental(s), Exterior Alterations
- APN: 201-0480-025-0000
Listed by Better Homes and Gardens RE

Get Pre-Approved Today
Schools
Schools serving 5533 Dunlay Dr
School District:Natomas Unified School District
| Name | Grades | Distance |
|---|---|---|
Heron School 5151 Banfield Drive, Sacramento, CA 95835 | K-8 | 0.7 mi |
Inderkum High School 2500 New Market Drive, Sacramento, CA 95835 | 9-12 | 1.3 mi |
Disclaimer:
School attendance boundaries provided by ATTOM Data Solutions and are for reference only. Contact the school directly to verify enrollment eligibility.
Price & Sales History for 5533 Dunlay Dr
Date
Details
Price
Change
Source
8/11/2026
Price Reduced
$775,000
-3%
MLS
7/31/2026
Listed
$799,000
99.75%
MLS
7/15/2003
Sold
$400,000
—
Public Record
Disclaimer: Historical sales information is derived from public records provided by the county offices. Information is not guaranteed and should be independently verified.
Tax History
Tax History for 5533 Dunlay Dr
Year
Property Taxes
Change
Tax Assessment
Change
2025
$7,930
—
$580,057
2%
2025
$7,930
1%
$568,684
2%
2023
$7,835
—
$557,534
2%
2023
$7,835
2%
$546,603
2%
2022
$7,718
—
$535,886
2%
2021
$7,718
—
$525,379
1%
2020
$7,709
2%
$519,992
2%
2019
$7,592
4%
$509,797
2%
2018
$7,323
3%
$499,802
2%
2017
$7,124
8%
$490,003
11%
2016
$6,600
6%
$442,308
5%
2015
$6,247
8%
$421,246
5%
2014
$5,792
20%
$401,187
29%
2013
$4,809
—
$310,998
—
Disclaimer: Historical tax information is derived from public records provided by the county offices. Information is not guaranteed and should be independently verified.
Estimate the Cost
Estimate the Cost for 5533 Dunlay Dr
5533 Dunlay Dr, Sacramento, CA 95835 (MLS# 226094556) is a Single Family property with 4 bedrooms and 3 full bathrooms. 5533 Dunlay Dr is currently listed for $775,000 and was received on July 31, 2026. Want to learn more about 5533 Dunlay Dr? Do you have questions about finding other Single Family real estate for sale in Sacramento? You can browse all Sacramento real estate or contact a Coldwell Banker agent to request more information.