This is a carousel with tiles that activate property listing cards. Use the previous and next buttons to navigate.
1/45
$599,000 Contingent
This is a carousel with tiles that activate property listing cards. Use the previous and next buttons to navigate.
1/45
Property Description
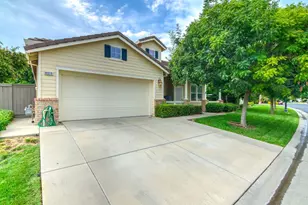
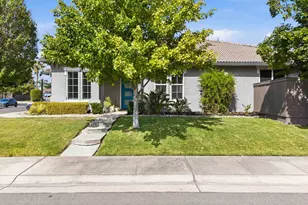
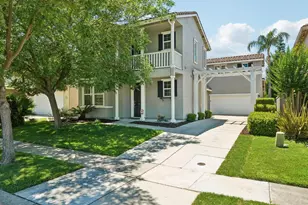
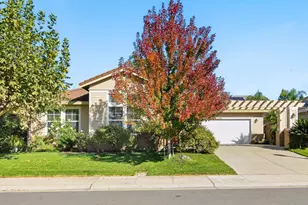
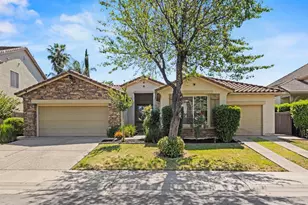
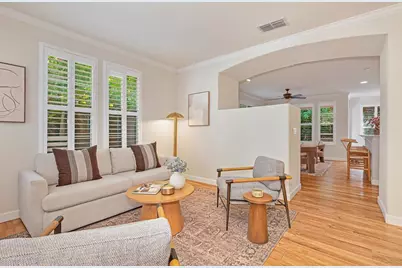
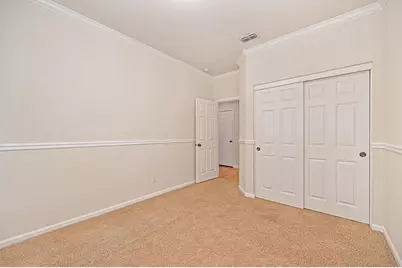
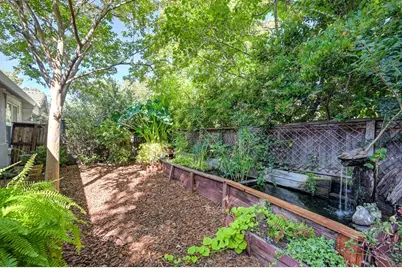
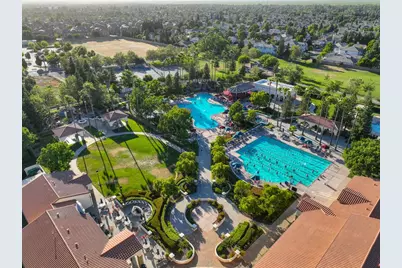
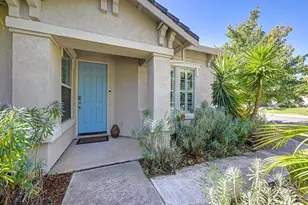
Welcome to 5560 Jonesboro Way, a home that perfectly balances modern comfort with an effortless, inviting flow. Ideally situated on a prime corner lot, the crisp curb appeal and fresh exterior paint hint at the meticulous care found within. Step inside to a bright, refreshed interior featuring brand-new paint, luxury vinyl plank (LVP) flooring, and elegant shutters throughout. This inviting residence features 3 bedrooms, 2 bathrooms, plus a dedicated office, offering a functional and comfortable layout ideal for everyday living. The heart of the home is the updated kitchena chef's delight boasting a walk-in pantry, additional cabinetry for effortless storage, and a layout that keeps you connected to the action. The primary suite serves as a true retreat, complemented by the additional bedrooms that offer plenty of flexibility for guests or family. Efficiency meets convenience with a newer HVAC, featuring a highly efficient heat pump system, plus a dedicated EV charger in the garage. The transition to the outdoors leads to a low-maintenance backyard designed for relaxation. Mature landscaping, a reliable drip system, established fruit trees, and a nearly self-sustaining aquaponic koi pond, create a private oasis without the heavy weekend chores. Beyond your front door, life gets even better with membership to The Club at Natomas Park. You'll have access to a resort-style clubhouse featuring a gym, heated lap pool, a lagoon pool, and a social calendar packed with live music, happy hours, and hosted holiday events. Conveniently located within the Natomas Unified School District and just minutes from Downtown Sacramento, Sacramento International Airport, Innovation Park, and the Railyards development, this home offers both an exceptional lifestyle and outstanding investment potential. Whether you're enjoying the club's amenities or relaxing in serenity of your backyard, this will be your favorite place to end each day.
Full Property Details
Full Property Details for 5560 Jonesboro Way
General
- Price: $599,000
- HOA FEE: $91/month
- Status: Contingent
- Type: Single Family
- Source: METROLIST_Cali
- MLS ID: 226116759
- Updated: 9/28/2026
- Added to Site: 25 day(s) ago
Interior
- Fireplace: Yes
- Number of Fireplaces: 1
- Fireplace(s): Gas Piped
- Flooring: Carpet, Laminate
Rooms
Bathrooms
- Total Bathrooms: 2
- Full Bathrooms: 2
Bedrooms
- Total Bedrooms: 3
- Optional Bedroom: 4
Other Rooms
- Kitchen: Island w/Sink, Kitchen/Family Combo
- Dining Room: Formal Area
- Laundry: Inside Room
Additional Information
- Shared Amenities: Barbeque, Playground, Pool, Clubhouse
- Pool: Yes
- Pool Description: Common Facility, Lap
Parking
- Garage: Yes
- Garage Spaces: 3
- Parking: Attached, Garage Door Opener
Location
- County: Sacramento
- Cross Streets: Dalhart
- Driving Directions: Use GPS
School Information
- School District: Sacramento
- Elem School District: Natomas Unified
- Midd School District: Natomas Unified
- High School District: Natomas Unified
Community
- Association: Yes
- Home Owners Assn.: 1
- Assoc. Fees Include: Pool
- Pets Allowed: Yes
Heating & Cooling
- Cooling Type: Central, Heat Pump
- Heating Type: Central, Heat Pump
- Heating Fuel: Central, Heat Pump
Utilities
- Sewer: Public Sewer
- Water: Public, Water District
- Utility Description: Cable Connected, Sewer In & Connected, Natural Gas Connected
Structural Information
- Architectural Style: One Story
- Construction: Stucco, Wood
- Basement: Yes
- Foundation: Concrete
- Roof: Cement
- Stories/Levels: 1
- Square Feet: 1,975
- Sq. Ft. Source: Assessor Auto-Fill
- Year Built: 2003
Lot Features
- Lot Size (Acres): 0.2325
- Lot Size (Sq. Ft.): 10,128
- Irrigation System: None
- Zoning: R-1-PU
- Lot Description: Curb(s)/Gutter(s), Street Lights
- Fencing (Description): Back Yard
Financial Considerations
- Association Fee: $91
- Assoc Fee Freq.: Monthly
Disclosures and Reports
- Special Conditions: None
- APN: 201-0450-020-0000
Listed by Compass
Get Pre-Approved Today
Schools
Schools serving 5560 Jonesboro Way
School District:Natomas Unified School District
| Name | Grades | Distance |
|---|---|---|
Heron School 5151 Banfield Drive, Sacramento, CA 95835 | K-8 | 0.9 mi |
Inderkum High School 2500 New Market Drive, Sacramento, CA 95835 | 9-12 | 1.4 mi |
Disclaimer:
School attendance boundaries provided by ATTOM Data Solutions and are for reference only. Contact the school directly to verify enrollment eligibility.
Price & Sales History for 5560 Jonesboro Way
Date
Details
Price
Change
Source
9/17/2026
Listed
$599,000
139.6%
MLS
8/08/2011
Sold
$250,000
—
Public Record
Disclaimer: Historical sales information is derived from public records provided by the county offices. Information is not guaranteed and should be independently verified.
Tax History
Tax History for 5560 Jonesboro Way
Year
Property Taxes
Change
Tax Assessment
Change
2025
$4,836
—
$320,282
2%
2025
$4,836
1%
$314,003
2%
2023
$4,778
—
$307,847
2%
2023
$4,778
1%
$301,812
2%
2022
$4,724
—
$295,895
2%
2021
$4,704
—
$290,094
1%
2020
$4,692
1%
$287,120
2%
2019
$4,623
4%
$281,491
2%
2018
$4,464
3%
$275,972
2%
2017
$4,332
—
$270,562
2%
2016
$4,333
3%
$265,257
2%
2015
$4,219
5%
$261,274
2%
2014
$4,015
-1%
$256,157
—
2013
$4,062
—
$255,000
—
Disclaimer: Historical tax information is derived from public records provided by the county offices. Information is not guaranteed and should be independently verified.
Estimate the Cost
Estimate the Cost for 5560 Jonesboro Way
5560 Jonesboro Way, Sacramento, CA 95835 (MLS# 226116759) is a Single Family property with 3 bedrooms and 2 full bathrooms. 5560 Jonesboro Way is currently listed for $599,000 and was received on September 17, 2026. Want to learn more about 5560 Jonesboro Way? Do you have questions about finding other Single Family real estate for sale in Sacramento? You can browse all Sacramento real estate or contact a Coldwell Banker agent to request more information.