This is a carousel with tiles that activate property listing cards. Use the previous and next buttons to navigate.
1/1
$610,000
This is a carousel with tiles that activate property listing cards. Use the previous and next buttons to navigate.
1/1
Property Description
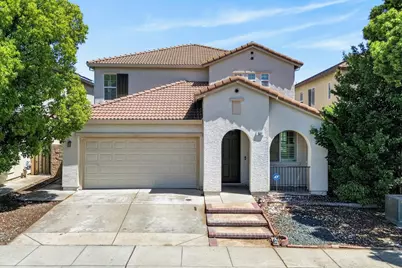
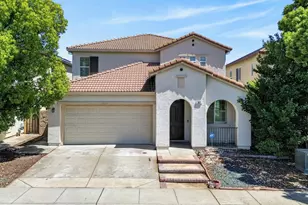
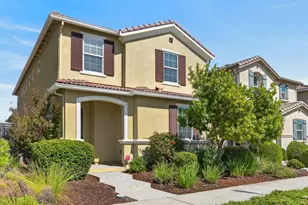
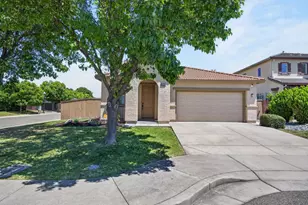
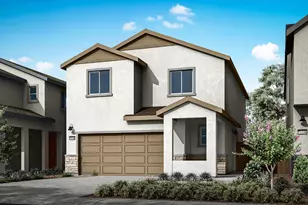
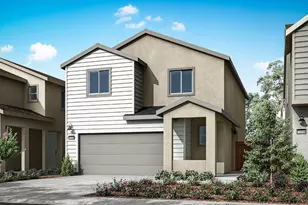
Light, bright, and designed for a multigenerational family, this move-in ready 5 bedroom home in North Natomas offers a true multi-generational layout with a full bedroom and bathroom downstairs. It has multiple living spaces, a 3 car garage, and an east-facing backyard perfect for shaded summer evenings. This home delivers the space and function buyers are searching for in Sacramento and one of the best layouts North Natomas has to offer. The square footage and bedroom count are not common, but that's just the beginning of what this home has to offer. Inside, you will find fresh interior paint (2026), brand new carpet throughout (2026), tile flooring across the first floor, and a heat pump HVAC system replaced in 2023. The layout features a living room, family room, dining area, breakfast area, and bar top seating, creating an easy flow for entertaining, everyday living, and large gatherings. Plantation shutters downstairs offer privacy and light control, while every room enjoys beautiful natural light and a west to east cross breeze that creates a natural whole house fan effect when windows and doors are open. The private courtyard between the kitchen and front living room adds another usable outdoor living space, perfect for morning coffee, outdoor breakfast, or a relaxed seating area just off the main living spaces. Upstairs, spacious bedrooms provide room to spread out, while the large primary suite extends across the back portion of the home and feels like a true retreat. The east-facing backyard is perfectly oriented for evening shade, allowing you to enjoy Sacramento summers with natural shade from the home. Low maintenance front and back yards, a sizable backyard, side patio, 3 car garage, and brand new garage door opener add everyday convenience and long term value. Located in desirable North Natomas, just minutes from downtown Sacramento, Sacramento International Airport, major freeways, grocery stores, restaurants, parks, and everyday amenities, this well-maintained 5-bedroom multi-generational home is a rare opportunity in today's Sacramento real estate market.
Full Property Details
Full Property Details for 561 Greg Thatch Cir
General
- Sold For: $610,000
- Status: Closed
- Type: Single Family
- Source: METROLIST_Cali
- MLS ID: 226032377
- Added to Site: 69 day(s) ago
Interior
- Rooms/Areas: Master Bathroom, Master Bedroom, Family Room, Great Room, Kitchen, Laundry, Living Room
- Fireplace: Yes
- Number of Fireplaces: 1
- Fireplace(s): Living Room, Gas Log
- Appliances: Free Standing Gas Range, Gas Water Heater, Hood Over Range, Dishwasher, Disposal, Microwave
- Flooring: Carpet, Linoleum, Tile
Rooms
Bathrooms
- Total Bathrooms: 3
- Full Bathrooms: 3
- Bathroom Features: Shower Stall(s), Double Sinks, Tub, Walk-In Closet, Window
- Primary Bathroom: Shower Stall(s), Double Sinks, Tub, Walk-In Closet, Window
Bedrooms
- Total Bedrooms: 5
Other Rooms
- Kitchen: Pantry Cabinet
- Dining Room: Formal Area
- Laundry: Cabinets, Gas Hook-Up, Hookups Only, Inside Area, Inside Room
Parking
- Garage: Yes
- Garage Spaces: 3
- Parking: 24'+ Deep Garage, Attached, Tandem Garage, Garage Door Opener, Garage Facing Front
Location
- County: Sacramento
- Cross Streets: La Casa
- Driving Directions: From Truxel Rd, turn west on La Casa Way, then north on Greg Thatch Cir. Property on left.
- Direction Faces: Northwest
School Information
- School District: Sacramento
Heating & Cooling
- Cooling Type: Ceiling Fan(s), Central
- Heating Type: Central, Natural Gas
- Heating Fuel: Central, Natural Gas
Utilities
- Sewer: Public Sewer
- Water: Public
- Utility Description: Cable Available, Sewer Connected, Electric, Natural Gas Available
Structural Information
- Architectural Style: Two Story Contemporary
- Construction: Stucco, Wood
- Basement: Yes
- Foundation: Slab
- Roof: Spanish Tile
- Windows: Dual Pane Full
- Stories/Levels: 2
- Square Feet: 2,570
- Sq. Ft. Source: Assessor Auto-Fill
- Year Built: 2004
Lot Features
- Property View: Other
- Lot Size (Acres): 0.1033
- Lot Size (Sq. Ft.): 4,500
- Irrigation System: Other
- Topography: Level
- Zoning: R‑1
- Lot Description: Low Maintenance
- Fencing (Description): Back Yard, Wood
Disclosures and Reports
- Special Conditions: Other
- APN: 201-1030-006-0000
Listed by eXp Realty of California Inc.
Sold by Realty ONE Group Complete

Get Pre-Approved Today
Schools
Schools serving 561 Greg Thatch Cir
School District:Twin Rivers Unified School District
Disclaimer:
School attendance boundaries provided by ATTOM Data Solutions and are for reference only. Contact the school directly to verify enrollment eligibility.
Price & Sales History for 561 Greg Thatch Cir
Date
Details
Price
Change
Source
6/12/2026
Sold
$610,000
-1.61%
MLS
5/06/2026
Price Reduced
$620,000
-3.05%
MLS
4/30/2026
Listed
$639,500
—
MLS
Disclaimer: Historical sales information is derived from public records provided by the county offices. Information is not guaranteed and should be independently verified.
561 Greg Thatch Circle, Sacramento, CA 95835 (MLS# 226032377) is a Single Family property that was sold at $610,000 on June 12, 2026. Want to learn more about 561 Greg Thatch Circle? Do you have questions about finding other Single Family real estate for sale in Sacramento? You can browse all Sacramento real estate or contact a Coldwell Banker agent to request more information.