This is a carousel with tiles that activate property listing cards. Use the previous and next buttons to navigate.
1/22
$399,000 Contingent
This is a carousel with tiles that activate property listing cards. Use the previous and next buttons to navigate.
1/22
Property Description
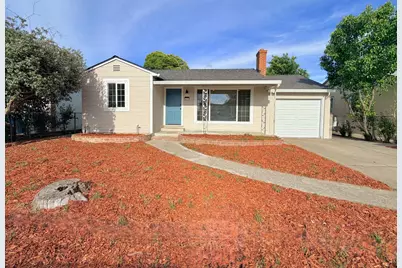
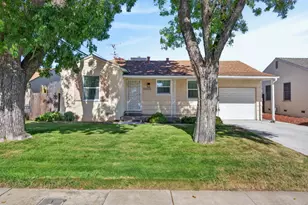
Welcome to this beautifully updated and move-in ready home in the highly desirable and rapidly growing Hollywood Park neighborhood of Sacramento! Situated on a spacious lot just minutes from Downtown Sacramento, this thoughtfully remodeled residence offers the perfect blend of modern upgrades, convenience, and future potential. Enjoy a prime location within walking distance to parks and green spaces, while also being close to shopping, dining, schools, and freeway access. Inside, the home features brand-new luxury vinyl flooring, fresh interior and exterior paint, recessed lighting, all new light fixtures, updated electrical outlets, and abundant natural light from the new windows. The bright living area with a cozy fireplace creates a warm and inviting atmosphere, perfect for everyday living and entertaining. The fully remodeled kitchen showcases new shaker-style cabinetry, sleek countertops, a designer tile backsplash, Kohler faucet, new stove, dishwasher, range hood, and ample cabinet space. The beautifully updated bathroom features modern finishes and custom tile work, creating a clean contemporary feel. Major recent upgrades throughout the home provide comfort and peace of mind for years to come. One of the standout features of this property is the expansive front and backyard space, offering endless possibilities for outdoor living, gardening, entertaining, future expansion, or potential ADU opportunities. The generous lot size, combined with the home's prime location, makes this a rare opportunity in one of Sacramento's most up-and-coming neighborhoods. The home is just a short walk to a large neighborhood park featuring open green space, a swimming pool, full-size basketball court, playground, and soccer field perfect for enjoying an active outdoor lifestyle. Hollywood Park is loved for its charming tree-lined streets, peaceful suburban atmosphere, and convenient proximity to Downtown Sacramento, Land Park, Curtis Park, bike trails, parks, and local amenities. This turnkey property presents an exceptional opportunity for both homeowners and investors alike!
Full Property Details
Full Property Details for 5653 Bradd Wy
General
- Price: $399,000
- Status: Contingent
- Type: Single Family
- Source: METROLIST_Cali
- MLS ID: 226056839
- Updated: 6/12/2026
- Added to Site: 68 day(s) ago
Interior
- Fireplace: Yes
- Number of Fireplaces: 1
- Fireplace(s): Brick, Wood Burning
- Appliances: Gas Cook Top, Gas Water Heater, Hood Over Range, Dishwasher, Free Standing Gas Oven
- Flooring: Luxury Vinyl Plank
Rooms
Bathrooms
- Total Bathrooms: 1
- Full Bathrooms: 1
Bedrooms
- Total Bedrooms: 2
Other Rooms
- Kitchen: Quartz Counter
- Dining Room: Dining/Family Combo
- Laundry: Electric, Hookups Only, In Garage
Parking
- Garage: Yes
- Garage Spaces: 1
- Parking: Attached, Garage Door Opener, Garage Facing Front
Location
- County: Sacramento
- Cross Streets: Fruitridge Rd.
- Driving Directions: I-5 to Fruitridge to Bradd.
School Information
- School District: Sacramento
- Elem School District: Sacramento Unified
- Midd School District: Sacramento Unified
- High School District: Sacramento Unified
Heating & Cooling
- Cooling Type: Ceiling Fan(s), Central
- Heating Type: Central
- Heating Fuel: Central
Utilities
- Sewer: Public Sewer
- Water: Public, Meter on Site
- Utility Description: Public, Sewer Connected
Structural Information
- Architectural Style: One Story
- Construction: Frame, Wood
- Basement: Yes
- Foundation: Raised
- Roof: Shingle
- Stories/Levels: 1
- Square Feet: 833
- Sq. Ft. Source: Assessor Auto-Fill
- Year Built: 1951
Lot Features
- Lot Size (Acres): 0.1182
- Lot Size (Sq. Ft.): 5,149
- Irrigation System: Meter on Site
- Zoning: R-1-EA
- Lot Description: Shape Regular
Disclosures and Reports
- Special Conditions: None
- APN: 025-0134-016-0000
Listed by Real Brokerage Technologies, Inc.
Get Pre-Approved Today
Schools
Schools serving 5653 Bradd Wy
School District:Sacramento City Unified School District
| Name | Grades | Distance |
|---|---|---|
Hollywood Park Elementary School 4915 Harte Way, Sacramento, CA 95822 | K-6 | 0.5 mi |
Rosa Parks Elementary School 2250 68th Avenue, Sacramento, CA 95822 | 7-8 | 2.3 mi |
C. K. Mcclatchy High School 3066 Freeport Boulevard, Sacramento, CA 95818 | 9-12 | 1.8 mi |
Disclaimer:
School attendance boundaries provided by ATTOM Data Solutions and are for reference only. Contact the school directly to verify enrollment eligibility.
Price & Sales History for 5653 Bradd Wy
Date
Details
Price
Change
Source
5/06/2026
Listed
$399,000
42.5%
MLS
5/15/2005
Sold
$280,000
—
Public Record
Disclaimer: Historical sales information is derived from public records provided by the county offices. Information is not guaranteed and should be independently verified.
Tax History
Tax History for 5653 Bradd Wy
Year
Property Taxes
Change
Tax Assessment
Change
2025
$4,716
4%
$390,206
2%
2023
$4,540
—
$382,555
2%
2023
$4,540
2%
$375,055
2%
2022
$4,464
19%
$367,702
16%
2021
$3,766
13%
$316,840
16%
2020
$3,335
6%
$273,139
6%
2019
$3,136
6%
$256,469
6%
2018
$2,947
3%
$241,953
4%
2017
$2,855
11%
$232,648
10%
2016
$2,583
13%
$211,499
14%
2015
$2,285
5%
$185,526
5%
2014
$2,166
27%
$176,692
30%
2013
$1,701
—
$135,917
—
Disclaimer: Historical tax information is derived from public records provided by the county offices. Information is not guaranteed and should be independently verified.
Estimate the Cost
Estimate the Cost for 5653 Bradd Wy
5653 Bradd Way, Sacramento, CA 95822 (MLS# 226056839) is a Single Family property with 2 bedrooms and 1 full bathroom. 5653 Bradd Way is currently listed for $399,000 and was received on May 06, 2026. Want to learn more about 5653 Bradd Way? Do you have questions about finding other Single Family real estate for sale in Sacramento? You can browse all Sacramento real estate or contact a Coldwell Banker agent to request more information.