This is a carousel with tiles that activate property listing cards. Use the previous and next buttons to navigate.
1/1
$417,000
This is a carousel with tiles that activate property listing cards. Use the previous and next buttons to navigate.
1/1
Property Description
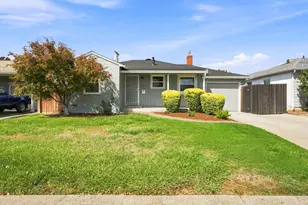
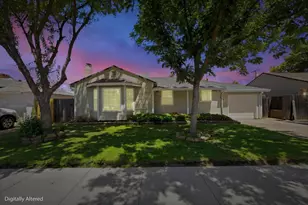
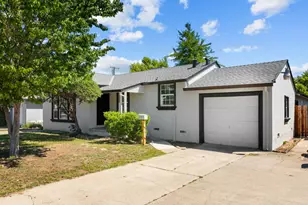
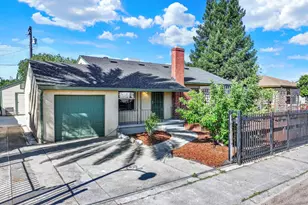
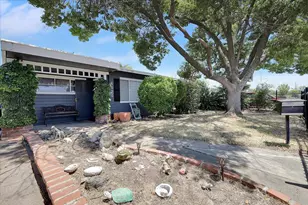
Welcome to this beautifully updated cottage in Sacramento's desirable Fruitridge Manor neighborhood, where timeless charm meets modern convenience. Situated on a sprawling lot, this move-in-ready home has been thoughtfully updated while preserving its original character. Inside, you'll find a stunning remodeled kitchen and a fully updated bathroom, complemented by gorgeous original oak hardwood floors that have been lovingly maintained and remain in exceptional condition. Natural light fills the home, creating a warm and inviting atmosphere throughout. Step outside to a spacious backyard designed for both relaxation and entertaining, featuring a covered patio and a spa that conveys with the sale. Whether you're hosting friends, enjoying a quiet evening, or simply taking in the expansive outdoor space, this property offers endless possibilities. Turnkey in every sense of the word, this charming Fruitridge Manor gem combines comfort, style, and character in a package that's ready for its next owner to enjoy from day one.
Full Property Details
Full Property Details for 5660 Velma Way
General
- Sold For: $417,000
- Status: Closed
- Type: Single Family
- Source: METROLIST_Cali
- MLS ID: 226077399
- Added to Site: 65 day(s) ago
Interior
- Fireplace: Yes
- Number of Fireplaces: 1
- Fireplace(s): Wood Burning
- Flooring: Carpet, Tile, Wood
Rooms
Bathrooms
- Total Bathrooms: 1
- Full Bathrooms: 1
Bedrooms
- Total Bedrooms: 2
Other Rooms
- Kitchen: Slab Counter
- Dining Room: Dining/Living Combo
- Laundry: In Garage
Parking
- Garage: Yes
- Garage Spaces: 1
- Parking: Garage Facing Front
Location
- County: Sacramento
- Subdivision: Fruitridge Manor
- Cross Streets: 33rd Avenue
- Driving Directions: Fruitridge to South on 55th Street. Left on 33rd and Right onto Velma. Home on the right.
School Information
- School District: Sacramento
Community
- Pets Allowed: Yes
Heating & Cooling
- Cooling Type: Central
- Heating Type: Central
- Heating Fuel: Central
Utilities
- Sewer: Public Sewer
- Water: Public
- Utility Description: Public
Structural Information
- Architectural Style: Cottage
- Construction: Stucco, Wood
- Basement: Yes
- Foundation: Raised
- Roof: Shingle, Composition
- Stories/Levels: 1
- Square Feet: 1,085
- Sq. Ft. Source: Assessor Auto-Fill
- Year Built: 1947
Lot Features
- Lot Size (Acres): 0.13
- Lot Size (Sq. Ft.): 5,663
- Irrigation System: Public District
- Topography: Level
- Zoning: R-1
- Lot Description: Auto Sprinkler F&R
Disclosures and Reports
- Special Conditions: None
- APN: 027-0013-006-0000
Get Pre-Approved Today
Schools
Schools serving 5660 Velma Way
School District:Sacramento City Unified School District
| Name | Grades | Distance |
|---|---|---|
Suy:u Elementary 6032 36th Avenue, Sacramento, CA 95824 | 1-6 | 0.3 mi |
Will C. Wood Middle School, Sacramento, CA 6201 Lemon Hill Avenue, Sacramento, CA 95824 | 7-8 | 0.7 mi |
Hiram W. Johnson High School 6879 14th Avenue, Sacramento, CA 95820 | 9-12 | 1.4 mi |
Disclaimer:
School attendance boundaries provided by ATTOM Data Solutions and are for reference only. Contact the school directly to verify enrollment eligibility.
Price & Sales History for 5660 Velma Way
Date
Details
Price
Change
Source
7/29/2026
Sold
$417,000
4.28%
MLS
6/17/2026
Listed
$399,900
—
MLS
Disclaimer: Historical sales information is derived from public records provided by the county offices. Information is not guaranteed and should be independently verified.
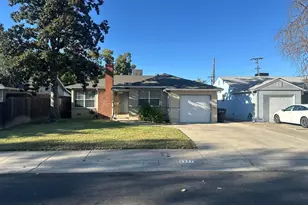
5660 Velma Way, Sacramento, CA 95824 (MLS# 226077399) is a Single Family property that was sold at $417,000 on July 29, 2026. This property was sold by Nic Williams from our Sacramento Sierra Oaks Office.Want to learn more about 5660 Velma Way? Do you have questions about finding other Single Family real estate for sale in Sacramento? You can browse all Sacramento real estate or contact a Coldwell Banker agent to request more information.