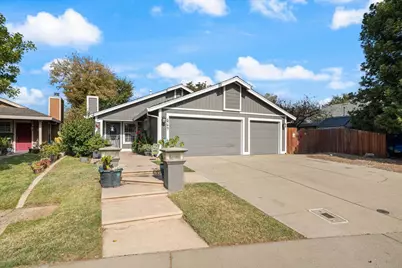
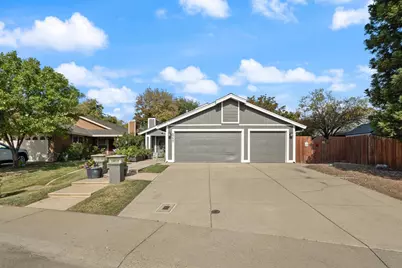
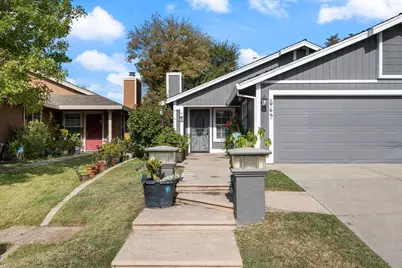
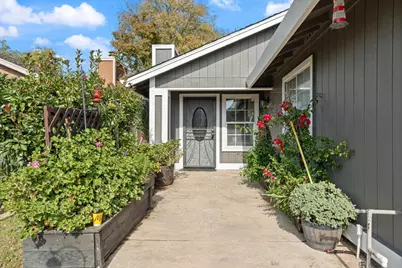
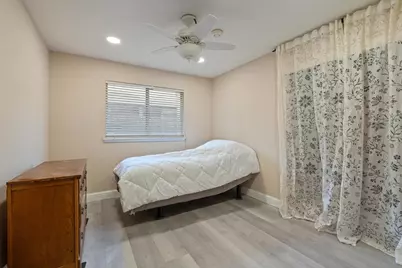
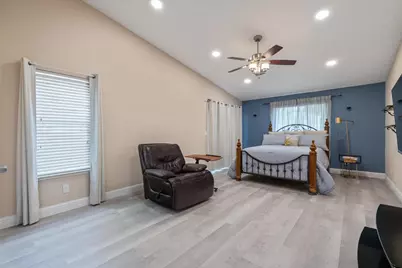
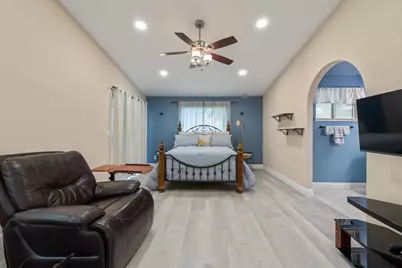
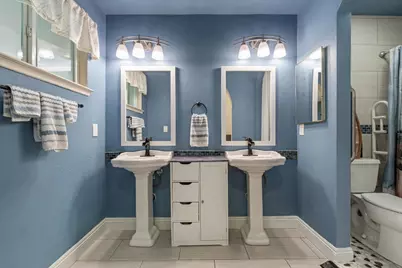
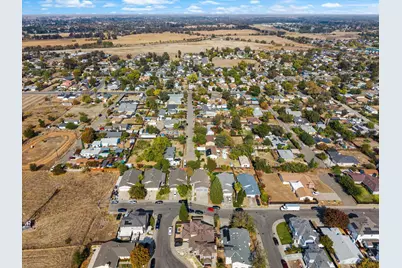
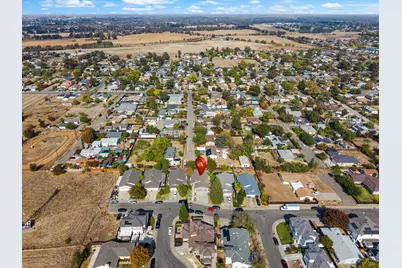
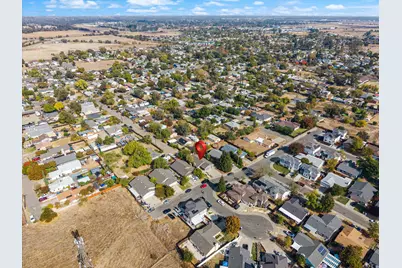
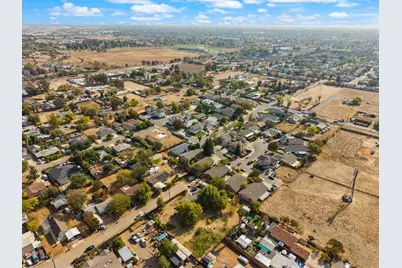
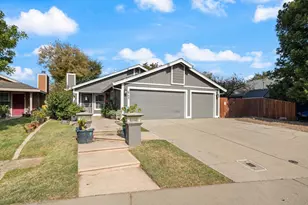
This is a carousel with tiles that activate property listing cards. Use the previous and next buttons to navigate.
1/32
$424,900 Just Listed
This is a carousel with tiles that activate property listing cards. Use the previous and next buttons to navigate.
1/32
Property Description
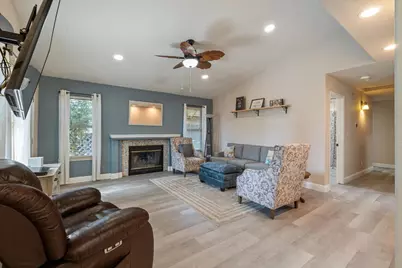
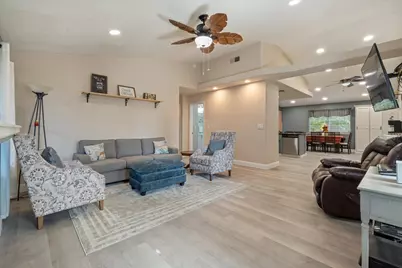
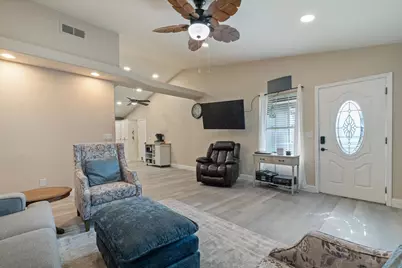
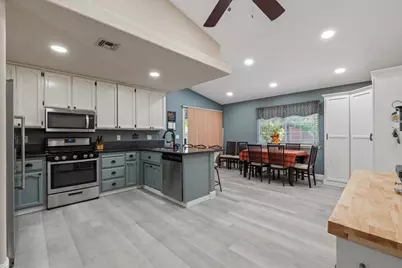
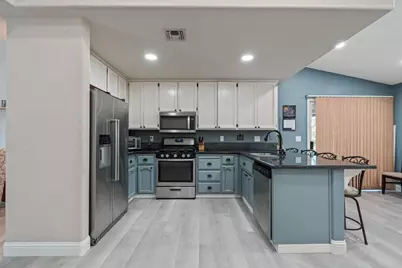
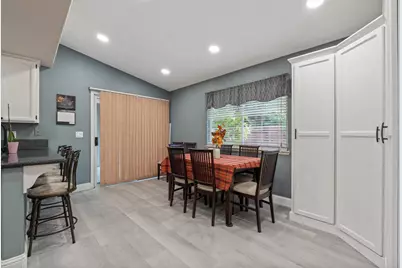
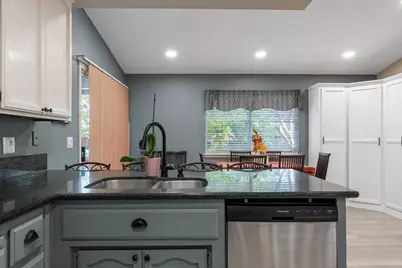
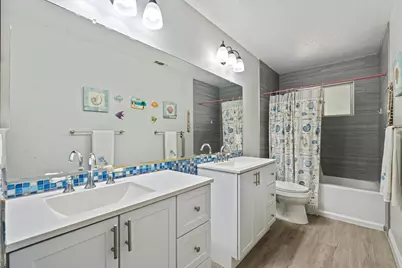
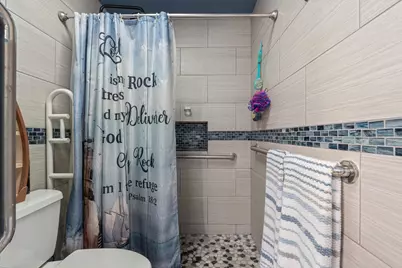
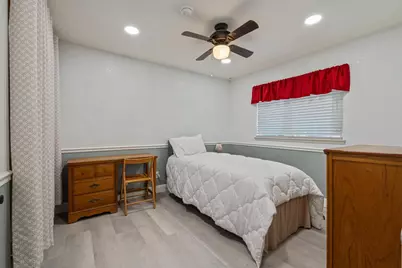
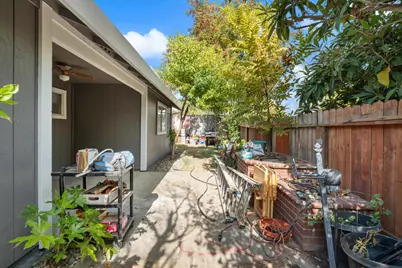
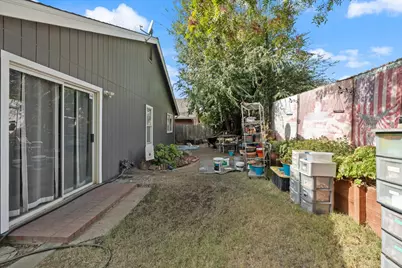
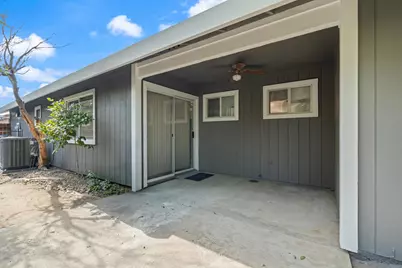
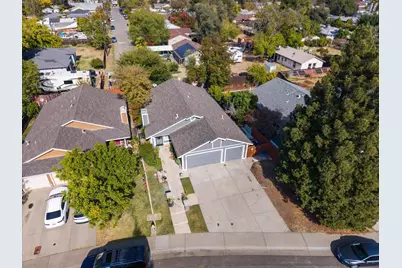
Welcome to this gorgeous, spacious, and beautifully updated ranch-style home that perfectly combines modern upgrades, comfort, and functionality! From the moment you step inside, you'll appreciate the inviting atmosphere, soaring ceilings, and thoughtfully designed floor plan that makes this home ideal for both everyday living and entertaining. The heart of the home is the expansive, open-concept kitchen, featuring beautiful stone countertops, stainless steel appliances, a high-end refrigerator, and a convenient peninsula offering additional prep space and casual seating. The kitchen flows seamlessly into the welcoming living room, where a cozy fireplace creates the perfect setting for relaxing or gathering with guests. High vaulted ceilings add to the home's bright and airy feel, creating an impressive sense of openness throughout. Both bathrooms have been tastefully upgraded, including the beautifully updated primary bathroom featuring a spacious walk-in shower and double-sink vanity, while the refreshed guest bathroom offers additional style and convenience. Beyond its beautiful interior, this home boasts several valuable improvements, including a newer water heater and an updated HVAC system with both the air conditioner and furnace replaced in 2023, providing added comfort and peace of mind. Step outside to discover your own private backyard retreat, complete with a spacious patio, updated fencing, and an improved retaining wall. Whether you're hosting weekend barbecues, entertaining friends, or simply enjoying a peaceful evening outdoors, this backyard offers the perfect combination of privacy and functionality. An attached garage provides additional parking and storage. With its spacious layout, modern upgrades, major system improvements, and inviting outdoor living space, this move-in-ready home offers an incredible opportunity to enjoy comfortable living in Sacramento. Don't miss your chance to make this beautiful property your own!
Full Property Details
Full Property Details for 569 Regis Dr
General
- Price: $424,900
- Status: Active
- Type: Single Family
- Source: METROLIST_Cali
- MLS ID: 226132853
- Updated: 11/3/2026
- Added to Site: 6 day(s) ago
Interior
- Appliances: Free Standing Refrigerator, Dishwasher, Microwave
- Flooring: Laminate, Tile
Rooms
Bathrooms
- Total Bathrooms: 2
- Full Bathrooms: 2
Bedrooms
- Total Bedrooms: 3
Other Rooms
- Kitchen: Pantry Closet, Granite Counter
- Dining Room: Dining Bar, Space in Kitchen
- Laundry: Cabinets, Gas Hook-Up, Inside Area
Parking
- Garage: Yes
- Garage Spaces: 2
- Parking: Attached, Garage Door Opener, Garage Facing Front
Location
- County: Sacramento
- Cross Streets: Taylor Street
- Driving Directions: I-80 East, exit north (left turn) onto Norwood Avenue, right on Main Avenue, left on Taylor Street, left on Regis Drive. If traveling I-80 West, exit right on Norwood and follow directions above.
School Information
- School District: Sacramento
- Elem School District: Robla Elementary
- Midd School District: Twin Rivers Unified
- High School District: Twin Rivers Unified
Heating & Cooling
- Cooling Type: Ceiling Fan(s), Central
- Heating Type: Central, Fireplace(s)
- Heating Fuel: Central, Fireplace(s)
Utilities
- Sewer: Public Sewer
- Water: Public
- Utility Description: Public
Structural Information
- Architectural Style: One Story
- Construction: Stucco, Frame, Wood
- Basement: Yes
- Foundation: Slab
- Roof: Composition
- Stories/Levels: 1
- Square Feet: 1,383
- Sq. Ft. Source: Assessor Auto-Fill
- Year Built: 1992
Lot Features
- Lot Size (Acres): 0.14
- Lot Size (Sq. Ft.): 6,098
- Irrigation System: None
- Zoning: RES
- Lot Description: Curb(s)/Gutter(s), Street Lights, Landscape Back, Landscape Front
- Fencing (Description): Back Yard, Fenced
Disclosures and Reports
- Special Conditions: None
- APN: 226-0390-028-0000
Listed by Made 4 More Realty
Get Pre-Approved Today
Schools
Schools serving 569 Regis Dr
School District:Robla Elementary School District
| Name | Grades | Distance |
|---|---|---|
Robla Elementary School 5200 Marysville Boulevard, Sacramento, CA 95838 | K-6 | 0.5 mi |
Robla Preschool 4352 Pinell Street, Sacramento, CA 95838 | PK- | 1.9 mi |
Rio Linda High School 6309 Dry Creek Road, Rio Linda, CA 95673 | 9-12 | 1.9 mi |
Disclaimer:
School attendance boundaries provided by ATTOM Data Solutions and are for reference only. Contact the school directly to verify enrollment eligibility.
Price & Sales History for 569 Regis Dr
Date
Details
Price
Change
Source
11/03/2026
Listed
$424,900
37.29%
MLS
2/22/2019
Sold
$309,500
—
Public Record
Disclaimer: Historical sales information is derived from public records provided by the county offices. Information is not guaranteed and should be independently verified.
Tax History
Tax History for 569 Regis Dr
Year
Property Taxes
Change
Tax Assessment
Change
2025
$4,456
—
$352,151
2%
2025
$4,456
1%
$345,247
2%
2023
$4,432
—
$338,479
2%
2023
$4,432
6%
$331,843
2%
2022
$4,178
—
$325,338
2%
2021
$4,181
2%
$318,960
1%
2020
$4,101
70%
$315,690
71%
2019
$2,417
8%
$184,695
2%
2018
$2,236
-16%
$181,075
2%
2017
$2,673
21%
$177,526
2%
2016
$2,211
9%
$174,046
2%
2015
$2,037
-1%
$171,432
2%
2014
$2,065
5%
$168,075
—
2013
$1,969
—
$167,316
—
Disclaimer: Historical tax information is derived from public records provided by the county offices. Information is not guaranteed and should be independently verified.
Estimate the Cost
Estimate the Cost for 569 Regis Dr
569 Regis Drive, Sacramento, CA 95838 (MLS# 226132853) is a Single Family property with 3 bedrooms and 2 full bathrooms. 569 Regis Drive is currently listed for $424,900 and was received on November 03, 2026. Want to learn more about 569 Regis Drive? Do you have questions about finding other Single Family real estate for sale in Sacramento? You can browse all Sacramento real estate or contact a Coldwell Banker agent to request more information.