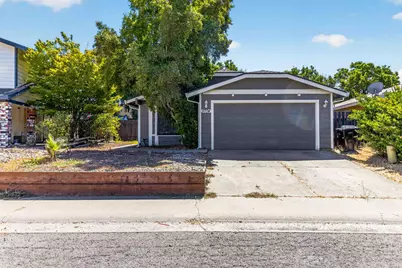
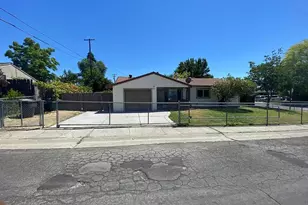
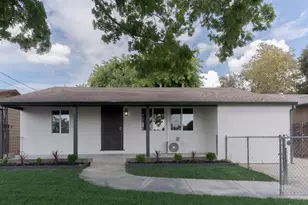
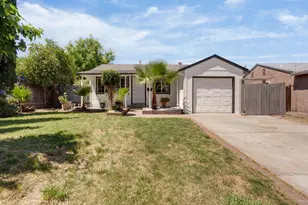
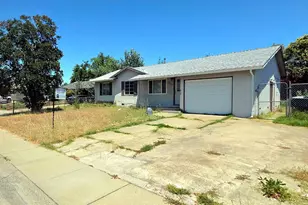
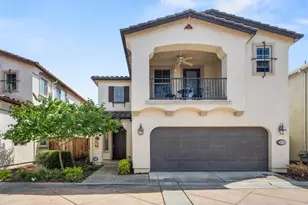
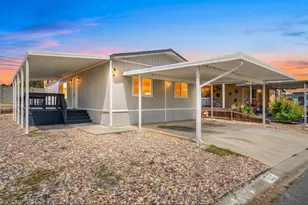
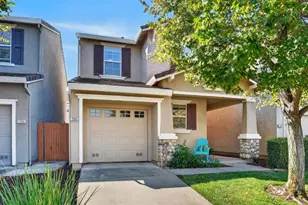
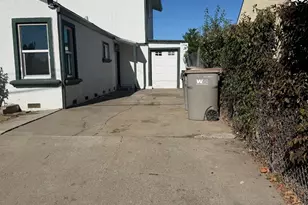
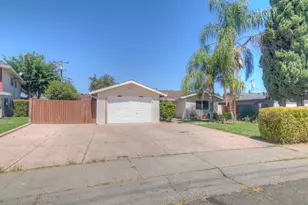
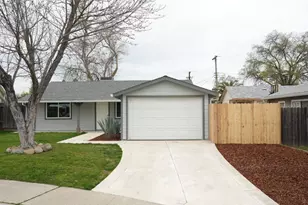
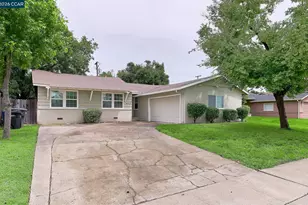
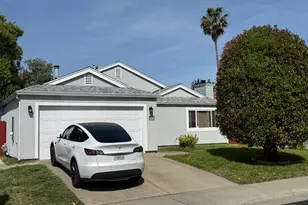
Full Property Details for 5704 Glassboro Way
General
- Sold For: $365,000
- Status: Closed
- Type: Single Family
- Source: METROLIST_Cali
- MLS ID: 226093618
- Added to Site: 69 day(s) ago
Interior
- Number of Rooms: 5
- Rooms/Areas: Converted Garage, Family Room, Kitchen
- Fireplace: Yes
- Number of Fireplaces: 1
- Fireplace(s): Wood Burning
- Appliances: Ice Maker, Dishwasher, Free Standing Electric Range
- Flooring: Carpet, Tile
Rooms
- Total Bathrooms: 2
- Full Bathrooms: 2
- Bathroom Features: Tub with Shower Over
- Primary Bathroom: Tub w/Shower Over
- Kitchen: Synthetic Counter
- Dining Room: Space in Kitchen
- Laundry: Dryer Included
Additional Information
- Pool: Yes
- Pool Description: Built-In
Parking
- Garage: Yes
- Garage Spaces: 1
- Parking: Attached, Garage Facing Front
Location
- County: Sacramento
- Subdivision: Hillsdale
- Cross Streets: Greenholme
- Driving Directions: Use GPS to the property address.
School Information
- School District: Sacramento
Community
Heating & Cooling
- Cooling Type: Ceiling Fan(s), Central
- Heating Type: Central
- Heating Fuel: Central
Utilities
- Sewer: Public Sewer
- Water: Public, Meter on Site
- Utility Description: Public, Electric, Sewer In & Connected
Structural Information
- Architectural Style: One Story Contemporary
- Construction: Ceiling Insulation, Concrete, Wood, Wood Siding
- Basement: Yes
- Foundation: Concrete, Slab
- Roof: Shingle, Composition
- Stories/Levels: 1
- Square Feet: 1,220
- Sq. Ft. Source: Assessor Auto-Fill
- Year Built: 1986
Lot Features
- Lot Size (Acres): 0.1346
- Lot Size (Sq. Ft.): 5,863
- Lot Dimensions: 41 x 113 x 42 x 23 x 128
- Irrigation System: None
- Zoning: R1
- Lot Description: Low Maintenance
- Fencing (Description): Metal, Wood, Fenced
Disclosures and Reports
- Special Conditions: None
- APN: 220-0760-033-0000
Listed and Sold by Johnson & Johnson Real Estate Group Inc