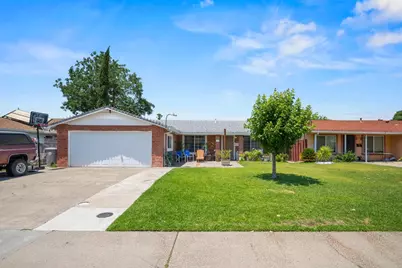
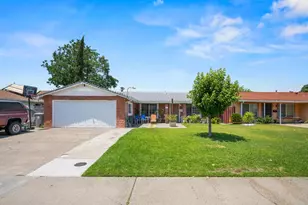
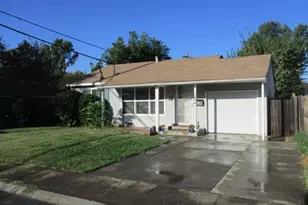
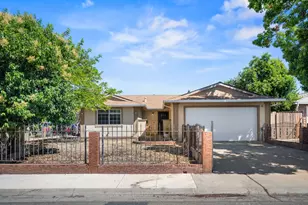
This is a carousel with tiles that activate property listing cards. Use the previous and next buttons to navigate.
1/1
$400,000
This is a carousel with tiles that activate property listing cards. Use the previous and next buttons to navigate.
1/1
Property Description
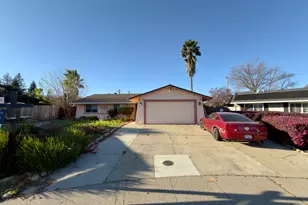
Welcome to a cherished piece of family history, on the market for the first time in over four decades. This well-loved, 4-bedroom, 2-bathroom home radiates warmth from the moment you arrive. Perfect for growing families or anyone seeking stability, the property features major high-ticket upgrades including an updated HVAC system, energy-efficient dual-pane windows, and a thoroughly inspected roof in good condition. Step outside into a yard with mature fruit trees that produce famously sweet peaches every season. Lovingly maintained and priced to sell quickly, this home with little TLC is ready for its new chapter. Large shed is included. Schedule your tour today before it is gone.
Full Property Details
Full Property Details for 5717 Seyferth Way
General
- Sold For: $400,000
- Status: Closed
- Type: Single Family
- Source: METROLIST_Cali
- MLS ID: 226077003
- Added to Site: 68 day(s) ago
Interior
- Rooms/Areas: Kitchen
- Appliances: Disposal, Free Standing Electric Oven, Free Standing Electric Range
- Flooring: Laminate, Tile
Rooms
Bathrooms
- Total Bathrooms: 2
- Full Bathrooms: 2
- Bathroom Features: Shower Stall(s)
- Primary Bathroom: Shower Stall(s)
Bedrooms
- Total Bedrooms: 4
Other Rooms
- Kitchen: Granite Counter
- Dining Room: Dining/Living Combo
- Laundry: In Garage
Parking
- Garage: Yes
- Garage Spaces: 2
- Parking: RV Possible, Garage Facing Front
Location
- County: Sacramento
- Cross Streets: Center Parkway
- Driving Directions: Center Parkway to Seyferth.
- Direction Faces: South
School Information
- School District: Sacramento
Community
- Pets Allowed: Yes
Heating & Cooling
- Cooling Type: Ceiling Fan(s), Central
- Heating Type: Central
- Heating Fuel: Central
Utilities
- Sewer: Sewer in Street, Public Sewer
- Water: Public
- Utility Description: Cable Connected, Public, Internet Available, Natural Gas Connected
Structural Information
- Architectural Style: One Story Ranch
- Construction: Brick, Stucco
- Basement: Yes
- Foundation: Slab
- Roof: Composition
- Windows: Dual Pane Full
- Stories/Levels: 1
- Square Feet: 1,129
- Sq. Ft. Source: Assessor Agent-Fill
- Year Built: 1968
Additional Structures
- Other Structures: Shed(s)
Lot Features
- Lot Size (Acres): 0.13
- Lot Size (Sq. Ft.): 5,663
- Irrigation System: None
- Topography: Level, Trees Few
- Zoning: Res
- Lot Description: Manual Sprinkler Front, Curb(s)/Gutter(s), Low Maintenance
- Fencing (Description): Back Yard, Fenced
Disclosures and Reports
- Special Conditions: Offer As Is, Trust
- APN: 118-0203-119-000
Listed by Vivienne Yamamoto, Broker
Sold by Non-MLS Office

Get Pre-Approved Today
Schools
Schools serving 5717 Seyferth Way
School District:Elk Grove Unified School District
| Name | Grades | Distance |
|---|---|---|
Charles E. Mack Elementary School 4701 Brookfield Drive, Sacramento, CA 95823 | K-6 | 0.6 mi |
Samuel Jackman Middle School 7925 Kentwal Drive, Sacramento, CA 95823 | 7-8 | 0.6 mi |
Valley High School 6300 Ehrhardt Avenue, Sacramento, CA 95823 | 9-12 | 1.6 mi |
Disclaimer:
School attendance boundaries provided by ATTOM Data Solutions and are for reference only. Contact the school directly to verify enrollment eligibility.
Price & Sales History for 5717 Seyferth Way
Date
Details
Price
Change
Source
8/18/2026
Sold
$400,000
0.25%
MLS
6/19/2026
Listed
$399,000
—
MLS
Disclaimer: Historical sales information is derived from public records provided by the county offices. Information is not guaranteed and should be independently verified.
5717 Seyferth Way, Sacramento, CA 95823 (MLS# 226077003) is a Single Family property that was sold at $400,000 on August 18, 2026. Want to learn more about 5717 Seyferth Way? Do you have questions about finding other Single Family real estate for sale in Sacramento? You can browse all Sacramento real estate or contact a Coldwell Banker agent to request more information.