This is a carousel with tiles that activate property listing cards. Use the previous and next buttons to navigate.
1/29
$599,999
This is a carousel with tiles that activate property listing cards. Use the previous and next buttons to navigate.
1/29
Property Description
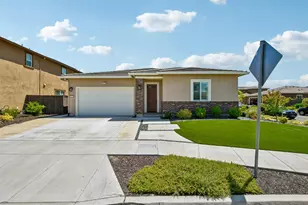
Better-than-NEW Lennar home in the desirable NorthLake community. Loaded with over $60,000 in premium upgrades plus fully OWNED Solar! This move-in ready 1,797 sqft, 3 bedroom, 2 bath, single story residence offers exceptional value with LOW Mello-Roos. Step inside to a bright, light-filled open concept floor plan boasting 10-foot ceilings and beautiful oak LVP flooring throughout. The gourmet chef's kitchen is highlight, featuring quartz countertops, double ovens, and upgraded cabinetry. Additional upgrades and highlights include an extended driveway with 3-car parking, Custom Shelves in the garage, and a beautifully finished backyard, perfect for entertaining and outdoor living. Nestled in the sought-after Northlake community, this home enjoys resort-style amenities including a pool, clubhouse, lakes, and trails. Served by top-rated schools and conveniently located near Sacramento International Airport, downtown, and major highways. A true turn-key home with significant upgrades, owned solar for low energy costs, and low ongoing Mello-Roos (This floor plan is no longer being built in this community).
Full Property Details
Full Property Details for 5730 Waterstone St
General
- Price: $599,999
- HOA FEE: $98/month
- Status: Active
- Type: Single Family
- Source: METROLIST_Cali
- MLS ID: 226061005
- Updated: 5/14/2026
- Added to Site: 11 day(s) ago
Interior
- Number of Rooms: 6
- Rooms/Areas: Master Bathroom, Baths Other, Master Bedroom, Dining Room, Guest Quarters, Laundry, Living Room
- Appliances: Built-In Electric Oven, Free Standing Gas Range, Built-In Refrigerator, Hood Over Range, Dishwasher, Microwave
- Flooring: Tile, Luxury Vinyl Plank
Rooms
Bathrooms
- Total Bathrooms: 2
- Full Bathrooms: 2
- Bathroom Features: Shower Stall(s), Double Sinks, Walk-In Closet, Quartz
- Primary Bathroom: Shower Stall(s), Double Sinks, Walk-In Closet, Quartz
Bedrooms
- Total Bedrooms: 3
Other Rooms
- Kitchen: Pantry Closet, Quartz Counter, Island w/Sink, Kitchen/Family Combo
- Dining Room: Dining/Living Combo
- Laundry: Cabinets, Sink, Hookups Only, Inside Room
Additional Information
- Shared Amenities: Pool, Clubhouse, Recreation Facilities, Trails, Lake, Park
- Pool: Yes
- Pool Description: Fenced, Gunite Construction
Exterior
- Exterior Features: Fire Pit
Parking
- Garage: Yes
- Garage Spaces: 2
- Parking: Garage Facing Front
Location
- County: Sacramento
- Cross Streets: Sojourn Ave
- Driving Directions: In Northlake Community
School Information
- School District: Sacramento
- Elem School District: Twin Rivers Unified
- Midd School District: Twin Rivers Unified
- High School District: Twin Rivers Unified
Community
- Association: Yes
- Home Owners Assn.: 1
- Assoc. Fees Include: Pool
- Pets Allowed: Yes
Heating & Cooling
- Cooling Type: Central
- Heating Type: Central
- Heating Fuel: Central
Utilities
- Sewer: Public Sewer
- Water: Public
- Cable Available: Yes
- Utility Description: Cable Available, Public, Solar, Natural Gas Available
Structural Information
- Architectural Style: One Story Contemporary
- Builder: Lennar
- Construction: Brick, Stucco
- Basement: Yes
- Foundation: Slab
- Roof: Tile
- Windows: Dual Pane Full
- Stories/Levels: 1
- Square Feet: 1,797
- Sq. Ft. Source: Assessor Auto-Fill
- Year Built: 2022
Lot Features
- Lot Size (Acres): 0.1256
- Lot Size (Sq. Ft.): 5,473
- Street/Road Desc.: Paved
- Road Maintenance: Public Maintained Road
- Irrigation System: Meter on Site
- Zoning: Residential
- Lot Description: Corner, Landscape Back, Landscape Front, Low Maintenance
- Fencing (Description): Wood, Fenced
Green Features
- Building Certification: ENERGY STAR Certified Homes
Financial Considerations
- Association Fee: $98
- Assoc Fee Freq.: Monthly
Disclosures and Reports
- Special Conditions: None
- Restrictions: Board Approval
- APN: 201-1370-063-0000
Listed by eXp Realty of California Inc.
Get Pre-Approved Today
Schools
Schools serving 5730 Waterstone St
School District:Twin Rivers Unified School District
Disclaimer:
School attendance boundaries provided by ATTOM Data Solutions and are for reference only. Contact the school directly to verify enrollment eligibility.
Price & Sales History for 5730 Waterstone St
Date
Details
Price
Change
Source
5/14/2026
Listed
$599,999
-6.54%
MLS
4/12/2022
Sold
$642,000
—
Public Record
Disclaimer: Historical sales information is derived from public records provided by the county offices. Information is not guaranteed and should be independently verified.
Tax History
Tax History for 5730 Waterstone St
Year
Property Taxes
Change
Tax Assessment
Change
2024
$10,248
-1%
$681,294
2%
2023
$10,343
—
$667,936
2%
2023
$10,343
40%
$654,840
56%
2022
$7,400
171%
$420,250
633%
2021
$2,731
—
$57,324
—
Disclaimer: Historical tax information is derived from public records provided by the county offices. Information is not guaranteed and should be independently verified.
Estimate the Cost
Estimate the Cost for 5730 Waterstone St
5730 Waterstone Street, Sacramento, CA 95835 (MLS# 226061005) is a Single Family property with 3 bedrooms and 2 full bathrooms. 5730 Waterstone Street is currently listed for $599,999 and was received on May 14, 2026. Want to learn more about 5730 Waterstone Street? Do you have questions about finding other Single Family real estate for sale in Sacramento? You can browse all Sacramento real estate or contact a Coldwell Banker agent to request more information.