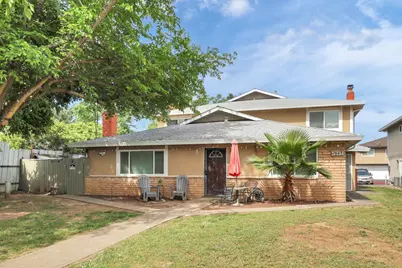
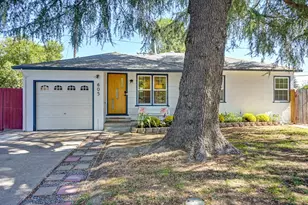
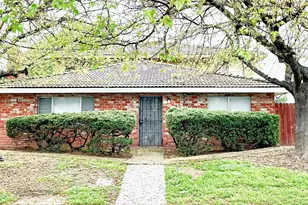
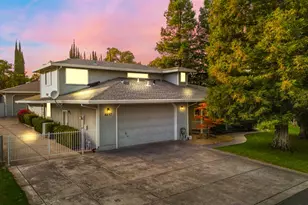
This is a carousel with tiles that activate property listing cards. Use the previous and next buttons to navigate.
1/1
$800,000
This is a carousel with tiles that activate property listing cards. Use the previous and next buttons to navigate.
1/1
Property Description
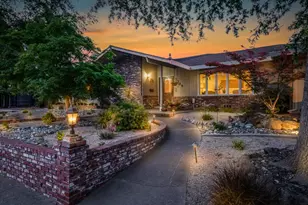
5731 Blachly Way is a well-positioned Sacramento fourplex offering investors stable in-place income with meaningful upside through lease-up of the vacant unit and future rent growth on occupied units. Built in 1965, the property consists entirely of spacious 2-bedroom / 1-bath units. The property comprises two two-story units and two one-story units, each equipped with central heating and air conditioning (with newer condensers). A newly constructed back balcony alleviates any concerns related to SB 721. One of the units is currently vacant and available for occupancy by either owner operators or prospective tenants. A vacant unit is availible to be shown.
Full Property Details
Full Property Details for 5731 Blachly Way
General
- Sold For: $800,000
- HOA FEE: $479/month
- Status: Closed
- Type: Single Family
- Source: METROLIST_Cali
- MLS ID: 226072430
- Added to Site: 56 day(s) ago
Interior
- Appliances: Built-In Electric Oven, Built-In Electric Range, Varies By Unit
- Flooring: Varies by Unit
Rooms
Other Rooms
- Laundry: Washer/Dryer Leased, In Common Area
Additional Information
- Shared Amenities: None
Parking
- Garage Spaces: 4
- Total Spaces: 8
- Parking: Street, Garage, Garage Door Opener, Guest Parking Available
Location
- Area: 10841
- County: Sacramento
- Cross Streets: Keoncrest Circle
- Driving Directions: From 80, take the Greenback exit. From Greenback turn onto Garfield, from Garfield turn onto Keoncrest, and from Keoncrest turn onto Blachly Way.
School Information
- School District: Sacramento
- Elem School District: Sacramento Unified
- Midd School District: Sacramento Unified
- High School District: Sacramento Unified
Community
- Association: Yes
- Home Owners Assn.: 1
Heating & Cooling
- Cooling Type: Ceiling Fan(s), Central
- Heating Type: Central
Utilities
- Sewer: Public Sewer
- Water: Public
- Utility Description: City
Structural Information
- Architectural Style: Two Story
- Construction: See Remarks
- Foundation: SeeRemarks
- Stories/Levels: 2
- Square Feet: 3,738
- Sq. Ft. Source: Owner
- Year Built: 1965
Unit Information
Unit 1
- Bedrooms: 2
Unit 2
- Bedrooms: 2
Unit 3
- Bedrooms: 2
Unit 4
- Bedrooms: 2
Lot Features
- Lot Size (Acres): 0.2
- Lot Size (Sq. Ft.): 8,712
- Irrigation System: None
- Zoning: RD-30
- Lot Description: Cul-De-Sac, Garden
Financial Considerations
- Association Fee: $479
- Assoc Fee Freq.: Monthly
- Tenant Pays: Electricity, Gas
Disclosures and Reports
- Special Conditions: None
- APN: 220-0312-010-0000
Listed by North Coast Commercial, Inc.
Sold by Claiborne Real Estate

Get Pre-Approved Today
Schools
Schools serving 5731 Blachly Way
School District:Twin Rivers Unified School District
| Name | Grades | Distance |
|---|---|---|
Pioneer Elementary School, Sacramento, CA 5816 Pioneer Way, Sacramento, CA 95841 | K-8 | 0.4 mi |
Foothill High School, Sacramento, CA 5000 McCloud Drive, Sacramento, CA 95842 | 9-12 | 0.9 mi |
Disclaimer:
School attendance boundaries provided by ATTOM Data Solutions and are for reference only. Contact the school directly to verify enrollment eligibility.
Price & Sales History for 5731 Blachly Way
Date
Details
Price
Change
Source
7/23/2026
Sold
$800,000
-3.03%
MLS
7/02/2026
Listed
$824,999
—
MLS
Disclaimer: Historical sales information is derived from public records provided by the county offices. Information is not guaranteed and should be independently verified.
5731 Blachly Way, Sacramento, CA 95841 (MLS# 226072430) is a Single Family property that was sold at $800,000 on July 23, 2026. Want to learn more about 5731 Blachly Way? Do you have questions about finding other Single Family real estate for sale in Sacramento? You can browse all Sacramento real estate or contact a Coldwell Banker agent to request more information.