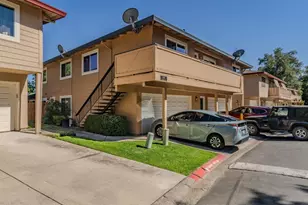

This is a carousel with tiles that activate property listing cards. Use the previous and next buttons to navigate.
1/1
$295,000
This is a carousel with tiles that activate property listing cards. Use the previous and next buttons to navigate.
1/1
Property Description
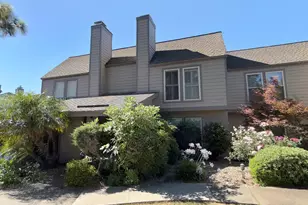
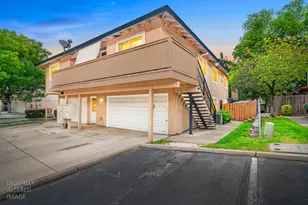
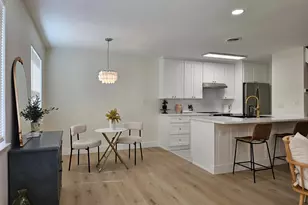
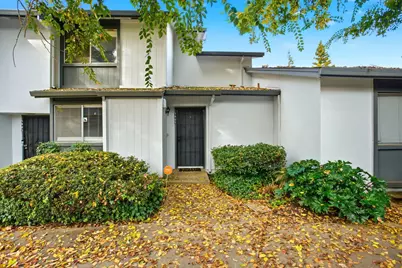
DRAMATIC Price Reduction - Sacramento Homeownership Opportunity Near Carmichael Huge Price Improvement! This exceptional value is one of the most affordable opportunities for first-time homebuyers, downsizers, and investors seeking a move-in ready home in the Sacramento area near Carmichael. This desirable 3-bedroom, 2-bath Sacramento home features a flexible floor plan with a sought-after first-floor bedroom and full bathroom perfect for guests, multigenerational living, or a private home office. The updated kitchen offers modern convenience and flows seamlessly into the main living areas, creating an inviting space for both everyday living and entertaining. Additional highlights include two deeded parking spaces (one covered and one uncovered), providing rare convenience and added value. Residents enjoy outstanding community amenities including a clubhouse, swimming pool, tennis courts, and basketball courts incredible lifestyle package at this price point. Ideally located near Carmichael, Sacramento shopping, dining, parks, schools, and major commuter routes, this home offers affordability, convenience, and lifestyle all in one. Schedule your private showing today and discover why this Sacramento home is the perfect place to call home!
Full Property Details
Full Property Details for 5805 Muldrow Rd
General
- Sold For: $295,000
- HOA FEE: $347/month
- Status: Closed
- Type: Condo
- Source: METROLIST_Cali
- MLS ID: 225139961
- Added to Site: 305 day(s) ago
Interior
- Rooms/Areas: Dining Room, Kitchen, Laundry, Living Room, Primary Bedroom, Possible Guest, Storage
- Interior Features: Formal Entry
- Appliances: Hood Over Range, Dishwasher, Disposal, Microwave, Electric Water Heater, Free Standing Electric Range
- Flooring: Carpet, Laminate, Tile, Vinyl, Wood
Rooms
Bathrooms
- Total Bathrooms: 2
- Full Bathrooms: 2
- Bathroom Features: Shower Stall(s), Low-Flow Shower(s), Low-Flow Toilet(s)
- Primary Bathroom: Shower Stall(s), Low-Flow Shower(s), Low-Flow Toilet(s)
Bedrooms
- Total Bedrooms: 3
- Primary Bedroom: Closet
Other Rooms
- Kitchen: Granite Counter, Stone Counter
- Dining Room: Dining Bar, Dining/Living Combo
- Laundry: Cabinets, Electric, Ground Floor, Hookups Only, Inside Room
Additional Information
- Shared Amenities: Clubhouse
- Pool: Yes
- Pool Description: Built-In, Common Facility, Gunite Construction
Parking
- Carport Spaces: 1
- Parking: Covered, Uncovered Parking Space, Guest Parking Available
Location
- County: Sacramento
- Subdivision: GREEN TREE 1 P M
- Cross Streets: Manzanita
- Driving Directions: FROM MADISON GO SOUTH ON MANZANITA THEN RIGHT ON MULDROW Road AND TAKE THE FIRST RIGHT into development. Unit addresses are located back gate of each unit. Park in covered or uncovered spot #47 or any parking space marked Guest Parking
- Direction Faces: East
School Information
- School District: Sacramento
Community
- Association: Yes
- Home Owners Assn.: 1
- Assoc. Fees Include: MaintenanceExterior, MaintenanceGrounds, Pool
Heating & Cooling
- Cooling Type: Ceiling Fan(s), Central
- Heating Type: Central
- Heating Fuel: Central
Utilities
- Sewer: Public Sewer
- Water: Water District
- Utility Description: Public, Electric, Sewer In & Connected, Underground Utilities
Structural Information
- Architectural Style: Two Story Contemporary
- Construction: Stucco, Wood
- Basement: Yes
- Foundation: Concrete, Slab
- Roof: Shingle
- Stories/Levels: 2
- Square Feet: 1,282
- Sq. Ft. Source: Assessor Auto-Fill
- Year Built: 1974
Lot Features
- Property View: Garden/Greenbelt
- Lot Size (Acres): 0.0278
- Lot Size (Sq. Ft.): 1,211
- Irrigation System: None
- Topography: Level
- Zoning: R-2-A (PD)
- Lot Description: Cul-De-Sac, Curb(s)/Gutter(s), Dead End, Gated Community, Grass Artificial, Street Lights, Low Maintenance
- Fencing (Description): Back Yard, Wood, Fenced, Full
Financial Considerations
- Association Fee: $347
- Assoc Fee Freq.: Monthly
Disclosures and Reports
- Special Conditions: Trust
- Restrictions: Exterior Alterations, Parking
- APN: 230-0550-047-0000
Get Pre-Approved Today
Schools
Schools serving 5805 Muldrow Rd
School District:San Juan Unified School District
| Name | Grades | Distance |
|---|---|---|
Cameron Ranch Elementary School 4333 Hackberry Lane, Carmichael, CA 95608 | K-5 | 0.9 mi |
Winston Churchill Middle School 4900 Whitney Avenue, Carmichael, CA 95608 | 6-8 | 2.4 mi |
Mira Loma High School 4000 Edison Avenue, Sacramento, CA 95821 | 9-12 | 2.7 mi |
Disclaimer:
School attendance boundaries provided by ATTOM Data Solutions and are for reference only. Contact the school directly to verify enrollment eligibility.
Price & Sales History for 5805 Muldrow Rd
Date
Details
Price
Change
Source
8/21/2026
Sold
$295,000
-1.67%
MLS
6/27/2026
Price Reduced
$299,999
-4.76%
MLS
4/24/2026
Price Reduced
$315,000
-2.6%
MLS
3/16/2026
Price Reduced
$323,400
-2%
MLS
11/13/2025
Listed
$330,000
—
MLS
Disclaimer: Historical sales information is derived from public records provided by the county offices. Information is not guaranteed and should be independently verified.
5805 Muldrow Road, Sacramento, CA 95841 (MLS# 225139961) is a Condo property that was sold at $295,000 on August 21, 2026. This property was listed by Glenn Coffee from our Elk Grove Office.Want to learn more about 5805 Muldrow Road? Do you have questions about finding other Condo real estate for sale in Sacramento? You can browse all Sacramento real estate or contact a Coldwell Banker agent to request more information.