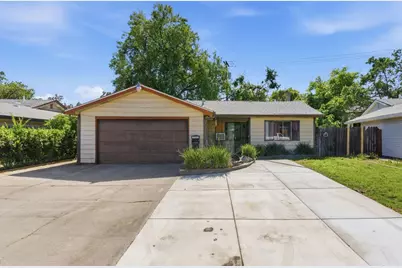
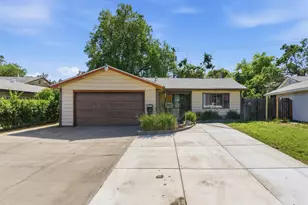
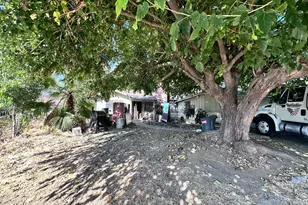
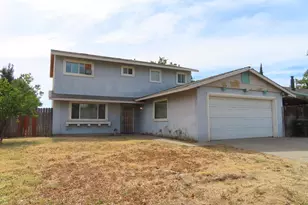
This is a carousel with tiles that activate property listing cards. Use the previous and next buttons to navigate.
1/1
$350,000
This is a carousel with tiles that activate property listing cards. Use the previous and next buttons to navigate.
1/1
Property Description
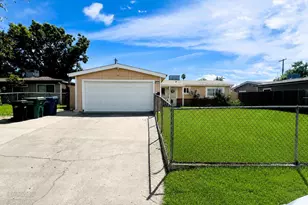
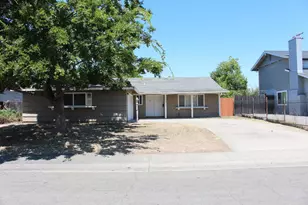
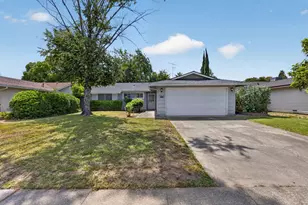
4 bedroom house in North Highlands for under $350K with a new roof installed end of 2024. This property has great bones and is ready for someone to put in some sweat equity and make it their own. Seller offering a $5000 credit for flooring and paint. Located in an established neighborhood with quick access to I-80 and Highway 99, close to shopping, schools, parks, and just minutes from McClellan Park. Everything you need is right around the corner. The floorplan flows flawlessly, the rooms are good-sized, and the yard is the perfect size for entertaining friends and family. No shortage of parking either! Additional parking spaces have been paved beyond the driveway. The central heat and AC system is fully functional, and the window units work as well. Financeable and ready for its next owner. Don't miss this opportunity to get into a 4 bedroom house in a great neighborhood at a low price point. Bring your vision and your offer!
Full Property Details
Full Property Details for 5841 Meghan Way
General
- Sold For: $350,000
- Status: Closed
- Type: Single Family
- Source: METROLIST_Cali
- MLS ID: 226062249
- Added to Site: 59 day(s) ago
Interior
- Appliances: Free Standing Gas Range, Free Standing Gas Oven
- Flooring: Concrete
Rooms
Bathrooms
- Total Bathrooms: 2
- Full Bathrooms: 2
Bedrooms
- Total Bedrooms: 4
Other Rooms
- Kitchen: Breakfast Area, Laminate Counter
- Dining Room: Breakfast Nook, Dining/Family Combo, Dining/Living Combo
- Laundry: In Garage
Parking
- Garage: Yes
- Garage Spaces: 1
- Parking: Attached, Garage Facing Front, Uncovered Parking Spaces 2+
Location
- County: Sacramento
- Cross Streets: Willowbrook Dr
- Driving Directions: Right onto willowbrook, left to meghan.
School Information
- School District: Sacramento
Heating & Cooling
- Cooling Type: Central
- Heating Type: Floor Furnace, Gas
- Heating Fuel: Floor Furnace, Gas
Utilities
- Sewer: Public Sewer
- Water: Public
- Utility Description: Sewer Connected, Electric, Natural Gas Connected
Structural Information
- Architectural Style: One Story
- Construction: Vinyl Siding
- Basement: Yes
- Foundation: Slab
- Roof: Shingle, Composition
- Stories/Levels: 1
- Square Feet: 1,410
- Sq. Ft. Source: Owner
- Year Built: 1963
Additional Structures
- Other Structures: Pergola
Lot Features
- Lot Size (Acres): 0.15
- Lot Size (Sq. Ft.): 6,534
- Irrigation System: None
- Zoning: RD5
- Lot Description: Low Maintenance
- Fencing (Description): Back Yard, Partial, Front Yard
Disclosures and Reports
- Special Conditions: None
- APN: 220-0274-025-000
Listed by Nikos Krohn Realty
Sold by Better Homes and Gardens RE

Get Pre-Approved Today
Schools
Schools serving 5841 Meghan Way
School District:Twin Rivers Unified School District
| Name | Grades | Distance |
|---|---|---|
Woodridge Elementary School 5761 Brett Drive, Sacramento, CA 95842 | K-6 | 0.3 mi |
Foothill Ranch Middle School 5001 Diablo Drive, Sacramento, CA 95842 | 7-8 | 0.5 mi |
Foothill High School, Sacramento, CA 5000 McCloud Drive, Sacramento, CA 95842 | 9-12 | 0.6 mi |
Disclaimer:
School attendance boundaries provided by ATTOM Data Solutions and are for reference only. Contact the school directly to verify enrollment eligibility.
Price & Sales History for 5841 Meghan Way
Date
Details
Price
Change
Source
6/03/2026
Sold
$350,000
0.29%
MLS
5/15/2026
Listed
$349,000
—
MLS
Disclaimer: Historical sales information is derived from public records provided by the county offices. Information is not guaranteed and should be independently verified.
5841 Meghan Way, Sacramento, CA 95842 (MLS# 226062249) is a Single Family property that was sold at $350,000 on June 03, 2026. Want to learn more about 5841 Meghan Way? Do you have questions about finding other Single Family real estate for sale in Sacramento? You can browse all Sacramento real estate or contact a Coldwell Banker agent to request more information.