This is a carousel with tiles that activate property listing cards. Use the previous and next buttons to navigate.
1/35
$415,000
This is a carousel with tiles that activate property listing cards. Use the previous and next buttons to navigate.
1/35
Property Description
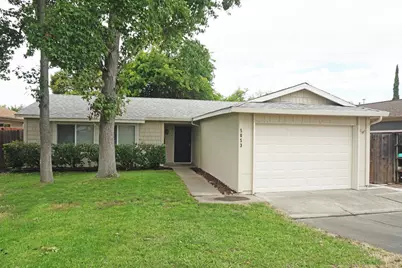
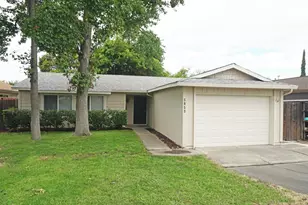
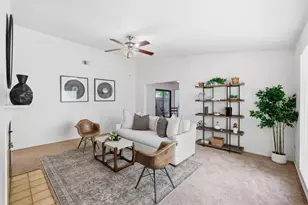
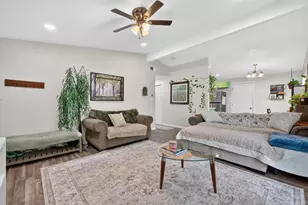
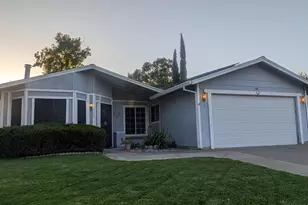
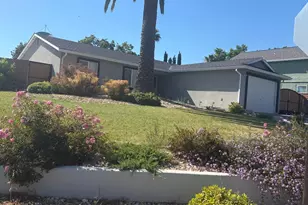
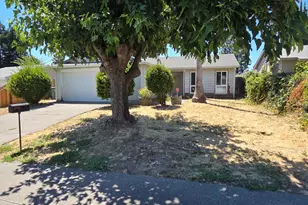
Welcome to 5853 Diablo Drive in Sacramentoa beautifully refreshed, move-in ready home offering comfort, convenience, and peace of mind. The functional open floor plan features a kitchen that flows seamlessly into the dining area and living room, creating an ideal space for everyday living and entertaining. The primary suite includes a private en-suite bathroom for added comfort. There is an attached, over-sized 1 car garage with plenty of space for a car and storage plus a 2-car driveway for extra off-street parking. Recent updates include fresh interior and exterior paint, painted kitchen cabinetry with durable epoxy-finished countertops and sink, updated cabinet and door hardware, a new bathroom vanity, new ceiling fans and light fixtures, dry rot repairs, and more. Major system improvements completed within the past 5-10 years include the roof, central HVAC system, laminate flooring, carpet, and water heater. Step outside to enjoy the spacious covered patio, perfect for relaxing or entertaining year-round. Conveniently located near shopping, restaurants, schools, parks, and with easy freeway access, this home is ready for its next owner to enjoy for years to come!
Full Property Details
Full Property Details for 5853 Diablo Dr
General
- Price: $415,000
- Status: Active
- Type: Single Family
- Source: METROLIST_Cali
- MLS ID: 226081665
- Updated: 6/26/2026
- Added to Site: 14 day(s) ago
Interior
- Appliances: Free Standing Gas Range, Gas Water Heater, Hood Over Range, Dishwasher, Disposal, Microwave
- Flooring: Carpet, Laminate
Rooms
Bathrooms
- Total Bathrooms: 2
- Full Bathrooms: 1
- Half Bathrooms: 1
- Bathroom Features: Window
- Primary Bathroom: Window
Bedrooms
- Total Bedrooms: 3
- Primary Bedroom: Closet, Ground Floor
Other Rooms
- Kitchen: Other Counter, Pantry Cabinet
- Dining Room: Dining Bar, Dining/Family Combo, Formal Area
- Laundry: Electric, Gas Hook-Up, In Garage
Parking
- Garage: Yes
- Garage Spaces: 1
- Parking: Attached, Garage Door Opener, Garage Facing Front
Location
- County: Sacramento
- Cross Streets: Bootjack Drive
- Driving Directions: From highway 80 exit Greenback lane West. Right on Diablo Drive to address on left just before Roseville Road.
- Direction Faces: East
School Information
- School District: Sacramento
- Elem School District: Twin Rivers Unified
- Midd School District: Twin Rivers Unified
- High School District: Twin Rivers Unified
Heating & Cooling
- Cooling Type: Ceiling Fan(s), Central
- Heating Type: Central, Natural Gas
- Heating Fuel: Central, Natural Gas
Utilities
- Sewer: Public Sewer
- Water: Water District
- Utility Description: Electric, Sewer In & Connected, Internet Available, Natural Gas Connected
Structural Information
- Architectural Style: One Story
- Construction: Shingle Siding, Wood, Wood Siding
- Basement: Yes
- Foundation: Concrete, Slab
- Roof: Shingle, Composition
- Windows: Dual Pane Full, Low E Glass Full, Window Coverings, Window Screens
- Stories/Levels: 1
- Square Feet: 1,032
- Sq. Ft. Source: Assessor Auto-Fill
- Year Built: 1975
Lot Features
- Lot Size (Acres): 0.12
- Lot Size (Sq. Ft.): 5,227
- Street/Road Desc.: Paved
- Road Maintenance: Public Maintained Road
- Irrigation System: None
- Topography: Lot Grade Varies
- Zoning: RD-5
- Lot Description: Auto Sprinkler Front, Curb(s)/Gutter(s), Shape Regular, Landscape Front
- Fencing (Description): Back Yard
Disclosures and Reports
- Special Conditions: None
- APN: 222-0180-073-0000
Listed by Nationwide Real Estate
Get Pre-Approved Today
Schools
Schools serving 5853 Diablo Dr
School District:Twin Rivers Unified School District
| Name | Grades | Distance |
|---|---|---|
Foothill Oaks Elementary School 5520 Lancelot Drive, Sacramento, CA 95842 | K-6 | 0.2 mi |
Foothill Ranch Middle School 5001 Diablo Drive, Sacramento, CA 95842 | 7-8 | 1.5 mi |
Foothill High School, Sacramento, CA 5000 McCloud Drive, Sacramento, CA 95842 | 9-12 | 1.2 mi |
Disclaimer:
School attendance boundaries provided by ATTOM Data Solutions and are for reference only. Contact the school directly to verify enrollment eligibility.
Price & Sales History for 5853 Diablo Dr
Date
Details
Price
Change
Source
6/26/2026
Listed
$415,000
418.75%
MLS
5/25/2011
Sold
$80,000
—
Public Record
Disclaimer: Historical sales information is derived from public records provided by the county offices. Information is not guaranteed and should be independently verified.
Tax History
Tax History for 5853 Diablo Dr
Year
Property Taxes
Change
Tax Assessment
Change
2025
$1,235
4%
$102,481
2%
2023
$1,184
—
$100,472
2%
2023
$1,184
6%
$98,503
2%
2022
$1,116
—
$96,573
2%
2021
$1,113
1%
$94,680
1%
2020
$1,103
1%
$93,710
2%
2019
$1,089
5%
$91,874
2%
2018
$1,036
-2%
$90,073
2%
2017
$1,062
—
$88,308
2%
2016
$1,062
6%
$86,577
2%
2015
$999
-2%
$85,278
2%
2014
$1,019
1%
$83,609
—
2013
$1,007
—
$83,232
—
Disclaimer: Historical tax information is derived from public records provided by the county offices. Information is not guaranteed and should be independently verified.
Estimate the Cost
Estimate the Cost for 5853 Diablo Dr
5853 Diablo Drive, Sacramento, CA 95842 (MLS# 226081665) is a Single Family property with 3 bedrooms, 1 full bathroom and 1 partial bathroom. 5853 Diablo Drive is currently listed for $415,000 and was received on June 26, 2026. Want to learn more about 5853 Diablo Drive? Do you have questions about finding other Single Family real estate for sale in Sacramento? You can browse all Sacramento real estate or contact a Coldwell Banker agent to request more information.