This is a carousel with tiles that activate property listing cards. Use the previous and next buttons to navigate.
1/1
$1,000,000
This is a carousel with tiles that activate property listing cards. Use the previous and next buttons to navigate.
1/1
Property Description
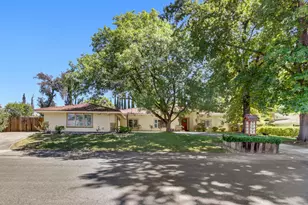
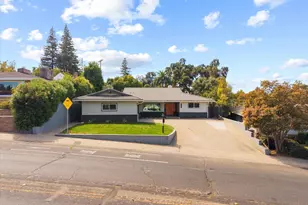
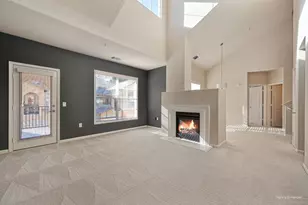
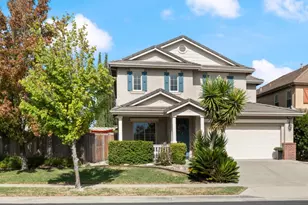
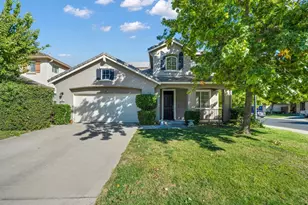
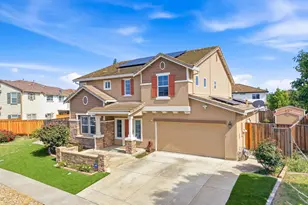
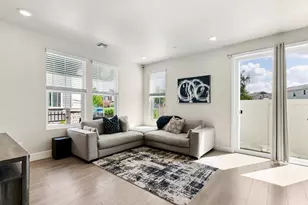
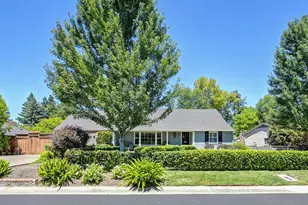
Welcome to a rare opportunity in the prestigious Arden Park Estates where timeless charm meets elevated California living. Situated on a spacious corner lot, 590 Kevington Ct offers an impressive blend of scale, comfort, and versatility in this expansive single-story residence. Boasting 4 bedrooms and 3.5 bathrooms, including two primary suites, this home is thoughtfully designed for multi-generational living or ultimate guest flexibility. Step through the grand double-door entry and into a warm, inviting interior, where a cozy fireplace anchors the main living space. The expansive family and dining areas provide a seamless flow, ideal for hosting everything from intimate dinners to large gatherings. The chef's kitchen is the heart of the home, featuring a generous island with seating, granite countertops, and stainless steel appliances, all opening to the living areas with beautiful backyard views. Outdoors, the oversized lot transforms into an entertainer's retreat. Enjoy a newly refinished pool with diving board, built-in BBQ, pergola, multiple seating areas, and a dedicated dog run offering endless opportunities for relaxation and entertaining. Additional highlights include luxury vinyl plank flooring, recessed can lighting, plantation shutters, surround sound throughout, charming fountains in both the front and backyard, and gated RV parking adding convenience without compromising style. Ideally located near golf courses, the American River, premier shopping, and fine dining, this exceptional property offers the best of the Arden Park Estates lifestyle. Experience space, function, and timeless appeal, this is Sacramento living at its finest.
Full Property Details
Full Property Details for 590 Kevington Ct
General
- Sold For: $1,000,000
- Status: Closed
- Type: Single Family
- Source: METROLIST_Cali
- MLS ID: 226049012
- Added to Site: 114 day(s) ago
Interior
- Rooms/Areas: Primary Bedrooms 2+
- Fireplace: Yes
- Number of Fireplaces: 1
- Fireplace(s): Living Room
- Appliances: Free Standing Gas Range, Hood Over Range, Dishwasher, Microwave
- Flooring: Tile, Luxury Vinyl Plank
Rooms
Bathrooms
- Total Bathrooms: 4
- Full Bathrooms: 3
- Half Bathrooms: 1
- Bathroom Features: Shower Stall(s), Double Sinks, Walk-In Closet 2+
- Primary Bathroom: Shower Stall(s), Double Sinks, Walk-In Closet 2+
Bedrooms
- Total Bedrooms: 4
- Primary Bedroom: Outside Access
Other Rooms
- Kitchen: Granite Counter, Island
- Dining Room: Dining/Family Combo, Space in Kitchen
- Laundry: Cabinets, Inside Room
Additional Information
- Pool: Yes
- Pool Description: Built-In
Exterior
- Exterior Features: Built-In Barbeque, Dog Run
Parking
- Garage: Yes
- Garage Spaces: 2
- Parking: Attached, RV Access
Location
- County: Sacramento
- Cross Streets: Fair Oaks Blvd
- Driving Directions: Take Hwy 80 to Capital City FWY, R on Auburn Blvd, L on Norris, L on Engle, R on Eastern, R on Fair Oaks, L on Kevington Ct. Home is on your left.
School Information
- School District: Sacramento
Heating & Cooling
- Cooling Type: Central
- Heating Type: Central
- Heating Fuel: Central
Utilities
- Sewer: Public Sewer
- Water: Public
- Utility Description: Public
Structural Information
- Architectural Style: One Story Ranch
- Construction: Frame
- Basement: Yes
- Foundation: Slab
- Roof: Tile
- Stories/Levels: 1
- Square Feet: 2,810
- Sq. Ft. Source: Assessor Auto-Fill
- Year Built: 1969
Additional Structures
- Other Structures: Pergola, Kennel/Dog Run
Lot Features
- Lot Size (Acres): 0.3
- Lot Size (Sq. Ft.): 13,068
- Irrigation System: Public District
- Zoning: RES
- Lot Description: Auto Sprinkler F&R, Cul-De-Sac
- Fencing (Description): Back Yard
Disclosures and Reports
- Special Conditions: None
- APN: 292-0430-001-0000
Listed by eXp Realty of California Inc
Sold by LPT Realty, Inc

Get Pre-Approved Today
Schools
Schools serving 590 Kevington Ct
School District:San Juan Unified School District
| Name | Grades | Distance |
|---|---|---|
Sierra Oaks K-8 171 Mills Road, Sacramento, CA 95864 | K-8 | 1.1 mi |
El Camino Fundamental High School 4300 El Camino Avenue, Sacramento, CA 95821 | 9-12 | 2.4 mi |
Disclaimer:
School attendance boundaries provided by ATTOM Data Solutions and are for reference only. Contact the school directly to verify enrollment eligibility.
Price & Sales History for 590 Kevington Ct
Date
Details
Price
Change
Source
7/17/2026
Sold
$1,000,000
-4.76%
MLS
6/11/2026
Price Reduced
$1,050,000
-4.46%
MLS
4/24/2026
Listed
$1,099,000
—
MLS
Disclaimer: Historical sales information is derived from public records provided by the county offices. Information is not guaranteed and should be independently verified.
590 Kevington Court, Sacramento, CA 95864 (MLS# 226049012) is a Single Family property that was sold at $1,000,000 on July 17, 2026. Want to learn more about 590 Kevington Court? Do you have questions about finding other Single Family real estate for sale in Sacramento? You can browse all Sacramento real estate or contact a Coldwell Banker agent to request more information.