This is a carousel with tiles that activate property listing cards. Use the previous and next buttons to navigate.
1/1
$470,000
This is a carousel with tiles that activate property listing cards. Use the previous and next buttons to navigate.
1/1
Property Description
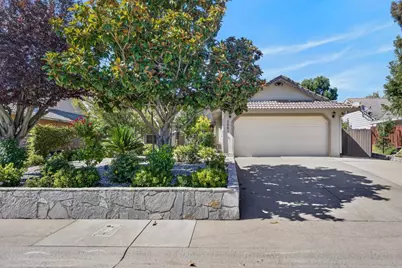
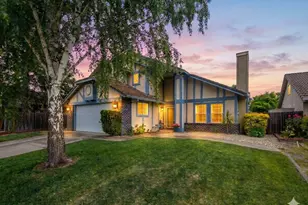
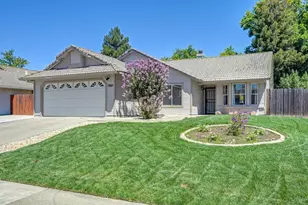
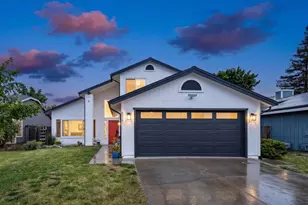
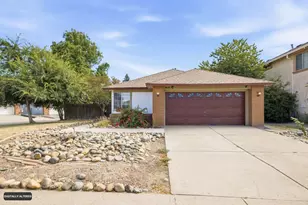
Welcome to this impeccably maintained 3-bedroom, 2-bathroom single-story residence offering 1,294 square feet of thoughtfully designed living space where timeless charm meets everyday comfort. From the moment you arrive, you'll be captivated by the exceptional curb appeal, mature landscaping, and inviting front courtyard. Step inside to a bright, open, and airy floor plan highlighted by soaring vaulted ceilings, abundant natural light, and beautifully maintained living spaces designed for both relaxing and entertaining. The spacious kitchen offers generous cabinetry, ample counter space, and a seamless connection to the dining and living areas, creating the perfect setting for everyday living and gatherings with family and friends. The private primary suite serves as a peaceful retreat with a spacious layout and en-suite bathroom, while the additional bedrooms provide flexibility for family, guests, or a home office. Every room reflects true pride of ownership and has been lovingly cared for throughout the years, making this home truly move-in ready. Step outside to a tranquil backyard retreat featuring lush landscaping, mature fruit trees, expansive patio space, and multiple areas to relax, entertain, or simply enjoy California's beautiful weather. Whether you're hosting weekend barbecues, tending to your garden, or enjoying a quiet morning coffee in the shade, this outdoor space is designed for year-round enjoyment. Perfectly situated in an established Sacramento neighborhood, this exceptional home is located within the highly desirable Elk Grove Unified School District and just moments from Cosumnes River College, parks, shopping, dining, and convenient freeway access. Combining timeless charm, everyday comfort, and an unbeatable location, this meticulously maintained home presents a rare opportunity you won't want to miss.
Full Property Details
Full Property Details for 5994 Silver Shadow Cir
General
- Sold For: $470,000
- Status: Closed
- Type: Single Family
- Source: METROLIST_Cali
- MLS ID: 226095664
- Added to Site: 21 day(s) ago
Interior
- Fireplace: Yes
- Number of Fireplaces: 1
- Fireplace(s): Wood Burning
- Appliances: Free Standing Gas Range, Free Standing Refrigerator, Hood Over Range, Dishwasher, Disposal, Plumbed For Ice Maker, Free Standing Gas Oven
- Flooring: Tile, Luxury Vinyl Plank
Rooms
Bathrooms
- Total Bathrooms: 2
- Full Bathrooms: 2
- Bathroom Features: Double Sinks, Tub with Shower Over, Walk-In Closet, Window
- Primary Bathroom: Double Sinks, Tub w/Shower Over, Walk-In Closet, Window
Bedrooms
- Total Bedrooms: 3
Other Rooms
- Kitchen: Breakfast Area, Pantry Cabinet, Tile Counter
- Dining Room: Breakfast Nook, Formal Room
- Laundry: In Garage
Parking
- Garage: Yes
- Garage Spaces: 2
- Parking: Attached, Side-by-Side, Garage Door Opener, Garage Facing Front, Guest Parking Available, Interior Access
Location
- County: Sacramento
- Subdivision: Laguna Park
- Cross Streets: Carlin Ave
- Driving Directions: Hwy 99 Exit Calvine Rd/Cosumnes River Blvd going west to Center Parkway (L) to Calvine Road (R) to Carlin Avenue (L) to Silver Shadow Circle (R) to address.
- Direction Faces: South
School Information
- School District: Sacramento
Heating & Cooling
- Cooling Type: Ceiling Fan(s), Central
- Heating Type: Central, Fireplace(s)
- Heating Fuel: Central, Fireplace(s)
Utilities
- Sewer: Public Sewer
- Water: Public
- Utility Description: Public, Sewer Connected, Natural Gas Connected
Structural Information
- Architectural Style: Contemporary
- Construction: Stucco, Frame
- Basement: Yes
- Foundation: Slab
- Roof: Tile
- Windows: Caulked/Sealed, Dual Pane Full
- Stories/Levels: 1
- Square Feet: 1,294
- Sq. Ft. Source: Assessor Auto-Fill
- Year Built: 1991
Lot Features
- Lot Size (Acres): 0.1377
- Lot Size (Sq. Ft.): 5,998
- Irrigation System: Public District
- Zoning: R-1
- Lot Description: Curb(s)/Gutter(s), Garden, Shape Regular, Landscape Back, Landscape Front
- Fencing (Description): Back Yard, Wood
Disclosures and Reports
- Special Conditions: Offer As Is
- APN: 117-1020-027-0000
Listed by Portfolio Real Estate
Sold by eXp Realty of California, Inc

Get Pre-Approved Today
Schools
Schools serving 5994 Silver Shadow Cir
School District:Elk Grove Unified School District
| Name | Grades | Distance |
|---|---|---|
Barbara Comstock Morse Elementary School 7000 Cranleigh Avenue, Sacramento, CA 95823 | K-6 | 0.7 mi |
Edward Harris, Jr. Middle School 8691 Power Inn Road, Elk Grove, CA 95624 | 7-8 | 2.2 mi |
Monterey Trail High School 8661 Power Inn Road, Elk Grove, CA 95624 | 9-12 | 2.1 mi |
Disclaimer:
School attendance boundaries provided by ATTOM Data Solutions and are for reference only. Contact the school directly to verify enrollment eligibility.
Price & Sales History for 5994 Silver Shadow Cir
Date
Details
Price
Change
Source
8/18/2026
Sold
$470,000
2.2%
MLS
8/01/2026
Listed
$459,900
—
MLS
Disclaimer: Historical sales information is derived from public records provided by the county offices. Information is not guaranteed and should be independently verified.
5994 Silver Shadow Circle, Sacramento, CA 95823 (MLS# 226095664) is a Single Family property that was sold at $470,000 on August 18, 2026. Want to learn more about 5994 Silver Shadow Circle? Do you have questions about finding other Single Family real estate for sale in Sacramento? You can browse all Sacramento real estate or contact a Coldwell Banker agent to request more information.