This is a carousel with tiles that activate property listing cards. Use the previous and next buttons to navigate.
1/42
$275,000
This is a carousel with tiles that activate property listing cards. Use the previous and next buttons to navigate.
1/42
Property Description & Video
6239 Riverside Boulevard #2, Sacramento, CAVideo Tour of 6239 Riverside Boulevard #2, Sacramento, CA.
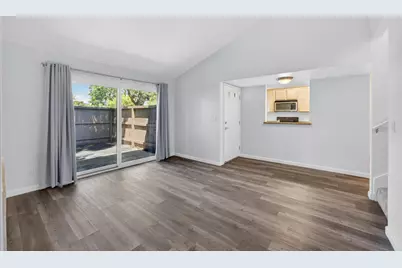
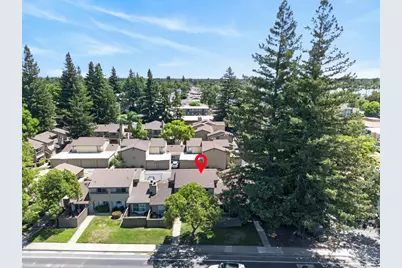
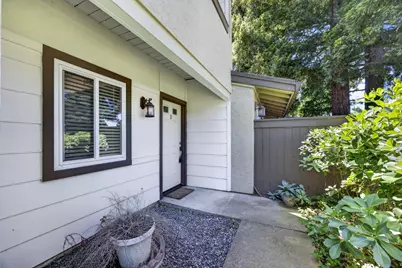
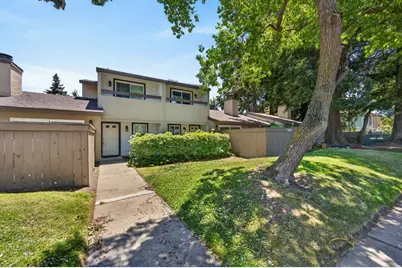
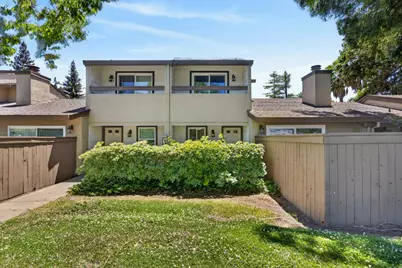
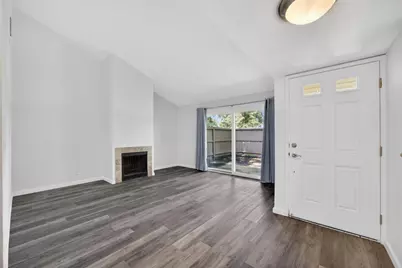
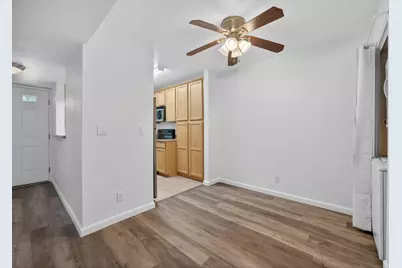
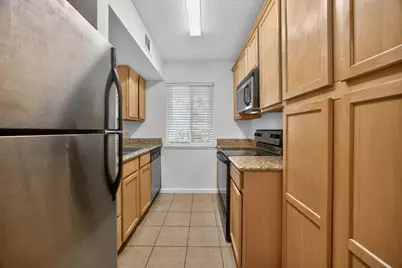
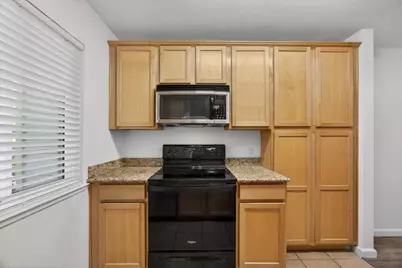
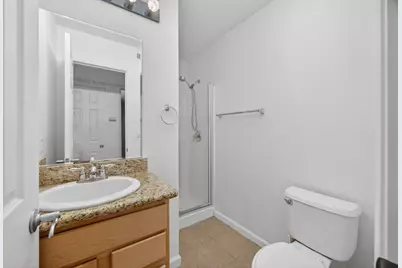
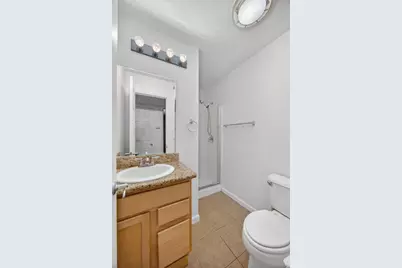
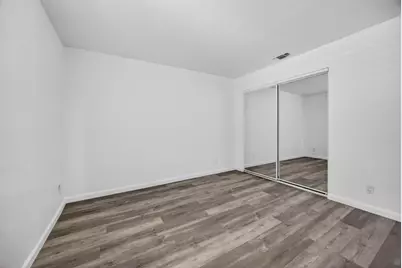
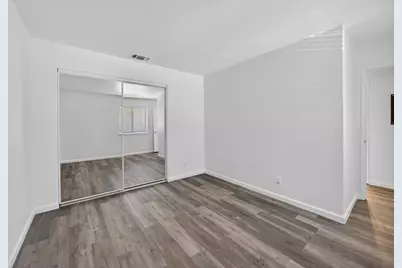
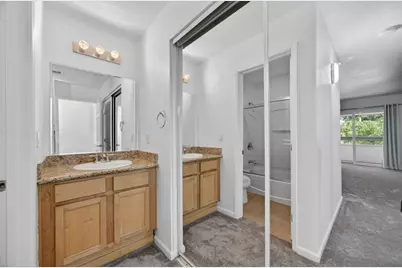
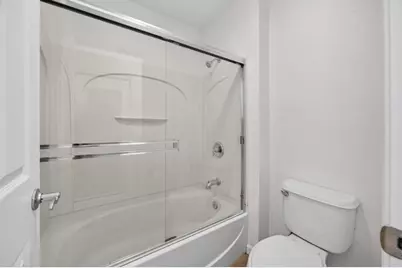
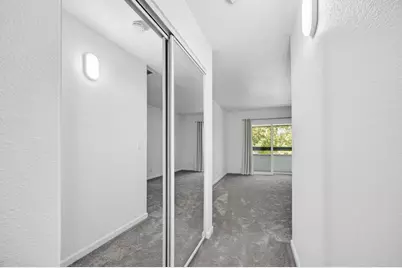
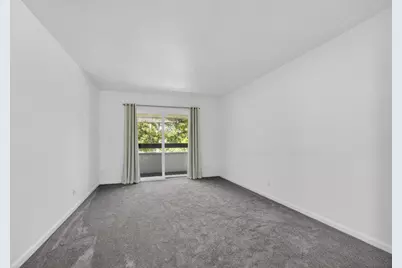
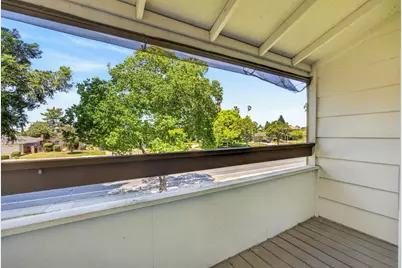
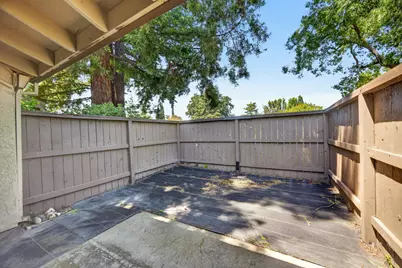
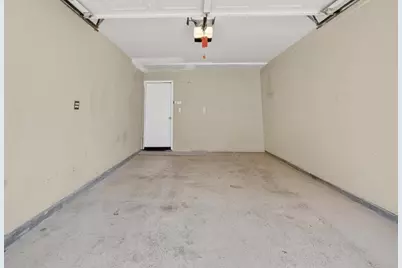
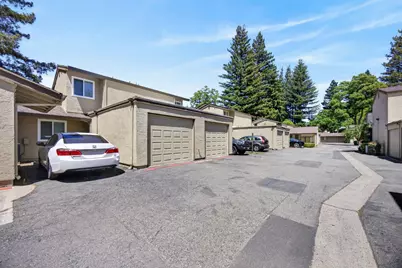
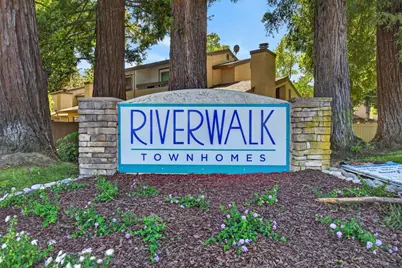
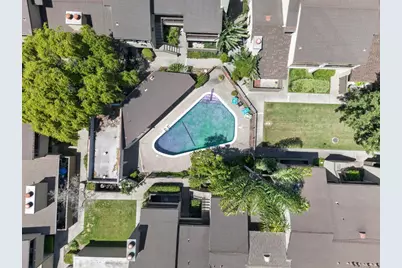
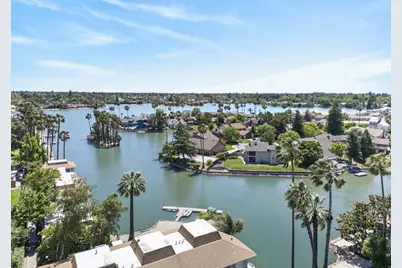
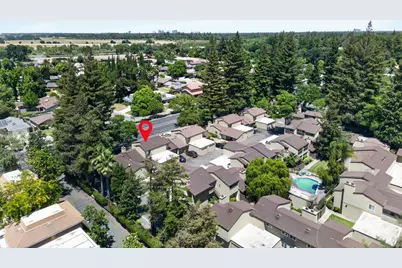
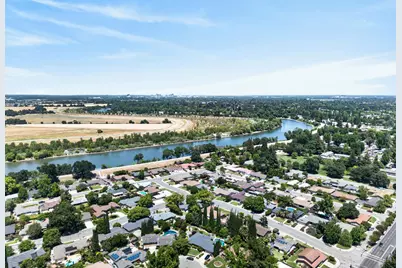
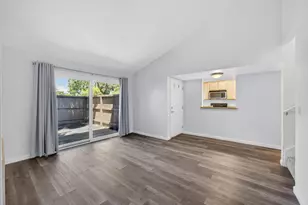
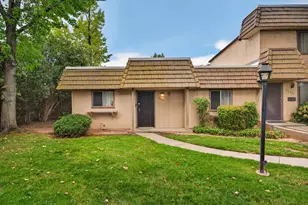
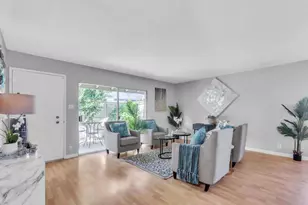
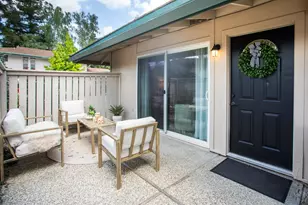
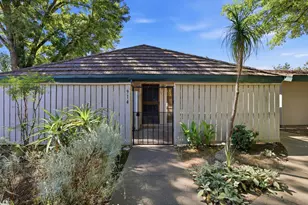
Make Riverwalk Townhomes in the highly desirable Greenhaven neighborhood your new home! Charming 2 bedroom, 2 full bath townhome offering 1,056 +/- sq ft with an inviting great room floor plan, cozy fireplace and private outdoor patio/deck perfect for relaxing at home. Updated kitchen features formal dining area, granite countertops, built-in microwave, dishwasher, refrigerator and storage. Convenient laundry closet with stackable washer/dryer included. Newer carpet and paint. Functional layout includes a downstairs bedroom with full bath, while the upstairs primary suite offers an en-suite bath, dual closets and a private balcony retreat. Attached 1-car garage and located within a gated community featuring an inviting community pool. Conveniently located near everyday amenities, shopping, parks/greenbelt, dining & transportation. Commuter-friendly location in one of Sacramento's most desirable neighborhoods.
Full Property Details
Full Property Details for 6239 Riverside Blvd #2
General
- Price: $275,000
- HOA FEE: $562/month
- Status: Active
- Type: Townhouse
- Source: METROLIST_Cali
- MLS ID: 226063924
- Updated: 8/2/2026
- Added to Site: 97 day(s) ago
Interior
- Rooms/Areas: Primary Bedroom, Primary Bedroom, Great Room, Kitchen
- Interior Features: Cathedral Ceiling
- Fireplace: Yes
- Number of Fireplaces: 1
- Fireplace(s): Living Room
- Appliances: Free Standing Refrigerator, Dishwasher, Disposal, Microwave, Free Standing Electric Oven, Free Standing Electric Range
- Flooring: Carpet, Laminate
Rooms
Bathrooms
- Total Bathrooms: 2
- Full Bathrooms: 2
- Bathroom Features: Granite, Tub with Shower Over
- Primary Bathroom: Granite, Tub w/Shower Over
Bedrooms
- Total Bedrooms: 2
- Primary Bedroom: Balcony, Closet
Other Rooms
- Kitchen: Breakfast Room, Granite Counter
- Dining Room: Formal Area
- Laundry: Laundry Closet, Washer/Dryer Stacked Included
Additional Information
- Shared Amenities: Pool
- Pool: Yes
- Pool Description: Built-In, Common Facility, Fenced
Exterior
- Exterior Features: Balcony
Parking
- Garage: Yes
- Garage Spaces: 1
- Parking: Private, Attached, Garage Door Opener, Garage Facing Rear
Location
- County: Sacramento
- Subdivision: Riverwalk Townhomes
- Cross Streets: Havenside Dr
- Driving Directions: Riverside Boulevard between Shoreside Drive and Havenside Drive.
- Direction Faces: Northwest
School Information
- School District: Sacramento
- Elem School District: Sacramento Unified
- Midd School District: Sacramento Unified
- High School District: Sacramento Unified
Community
- Association: Yes
- Home Owners Assn.: 1
- Assoc. Fees Include: MaintenanceGrounds, Pool
Heating & Cooling
- Cooling Type: Central, Heat Pump
- Heating Type: Central, Heat Pump
- Heating Fuel: Central, Heat Pump
Utilities
- Sewer: Public Sewer
- Water: Public
- Cable Available: Yes
- Utility Description: Cable Available, Public, Sewer Connected, Electric
Structural Information
- Architectural Style: Traditional
- Construction: Stucco
- Basement: Yes
- Foundation: Concrete, Slab
- Roof: Bitumen, Composition, Flat
- Stories/Levels: 2
- Square Feet: 1,056
- Sq. Ft. Source: Assessor Auto-Fill
- Year Built: 1980
Lot Features
- Street/Road Desc.: Asphalt, Paved
- Road Maintenance: Private Maintained Road
- Irrigation System: None
- Topography: Level
- Zoning: R-2B
- Lot Description: Private, Gated Community
- Fencing (Description): Front Yard
Financial Considerations
- Association Fee: $562
- Assoc Fee Freq.: Monthly
Disclosures and Reports
- Special Conditions: Trust
- APN: 030-0311-001-0009
Listed by Keller Williams Realty

Get Pre-Approved Today
Schools
Schools serving 6239 Riverside Blvd #2
School District:Sacramento City Unified School District
| Name | Grades | Distance |
|---|---|---|
Caroline Wenzel Elementary School 6870 Greenhaven Drive, Sacramento, CA 95831 | K-6 | 0.9 mi |
Sam Brannan Middle School 5301 Elmer Way, Sacramento, CA 95822 | 7-8 | 1.4 mi |
John F. Kennedy High School, Sacramento, CA 6715 Gloria Drive, Sacramento, CA 95831 | 9-12 | 0.6 mi |
Disclaimer:
School attendance boundaries provided by ATTOM Data Solutions and are for reference only. Contact the school directly to verify enrollment eligibility.
Price & Sales History for 6239 Riverside Blvd #2
Date
Details
Price
Change
Source
8/02/2026
Price Reduced
$275,000
-1.77%
MLS
7/23/2026
Price Reduced
$279,950
-3.45%
MLS
7/02/2026
Price Reduced
$289,950
-1.7%
MLS
6/09/2026
Listed
$294,950
5.34%
MLS
4/02/2024
Sold
$280,000
—
Public Record
Disclaimer: Historical sales information is derived from public records provided by the county offices. Information is not guaranteed and should be independently verified.
Tax History
Tax History for 6239 Riverside Blvd #2
Year
Property Taxes
Change
Tax Assessment
Change
2025
$3,523
—
$291,311
2%
2025
$3,523
5%
$285,600
-2%
2023
$3,371
—
$290,700
4%
2023
$3,371
1%
$280,264
2%
2022
$3,328
21%
$274,770
18%
2021
$2,750
10%
$232,335
12%
2020
$2,510
7%
$207,443
5%
2019
$2,355
5%
$196,630
6%
2018
$2,234
5%
$185,500
6%
2017
$2,120
48%
$175,000
51%
2016
$1,431
8%
$115,646
8%
2015
$1,326
18%
$107,080
3%
2013
$1,123
—
$103,961
15%
2013
$1,123
—
$90,400
—
Disclaimer: Historical tax information is derived from public records provided by the county offices. Information is not guaranteed and should be independently verified.
Estimate the Cost
Estimate the Cost for 6239 Riverside Blvd #2
6239 Riverside Boulevard #2, Sacramento, CA 95831 (MLS# 226063924) is a Townhouse property with 2 bedrooms and 2 full bathrooms. 6239 Riverside Boulevard #2 is currently listed for $275,000 and was received on June 09, 2026. Want to learn more about 6239 Riverside Boulevard #2? Do you have questions about finding other Townhouse real estate for sale in Sacramento? You can browse all Sacramento real estate or contact a Coldwell Banker agent to request more information.