This is a carousel with tiles that activate property listing cards. Use the previous and next buttons to navigate.
1/34
$539,990
This is a carousel with tiles that activate property listing cards. Use the previous and next buttons to navigate.
1/34
Property Description
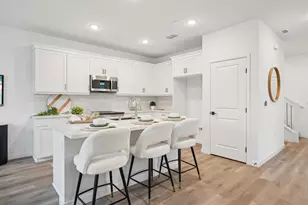
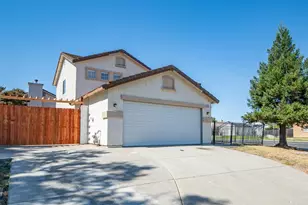
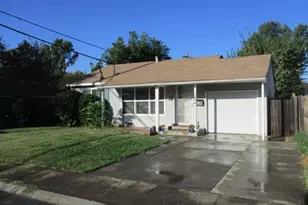
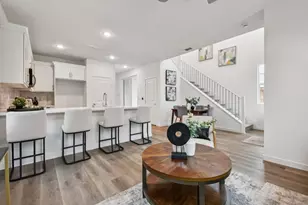
Step into this beautifully crafted two-story home offering 4 spacious bedrooms and 2.5 baths, thoughtfully designed for modern living and effortless entertaining. At the heart of the home is a stunning chef-inspired kitchen featuring crisp white cabinetry accented with elegant brushed-gold hardware, upgraded Cosentino Silestone Miani Vena quartz countertops, and a sophisticated white stacked-tile backsplash with Arctic White grout. The oversized kitchen island seamlessly overlooks the dining and family areas, creating an inviting open-concept layout perfect for gatherings and everyday comfort. Designer upgrades continue throughout the home with upgraded black and gold electrical fixtures, sleek black finishes, and durable luxury plank flooring in Whitfield Gray throughout the main living spaces and family room. A convenient downstairs powder bath adds flexibility for guests and daily living. Upstairs, the upgraded open stair rail adds a modern architectural touch, while a full laundry room is ideally located just outside the spacious primary suite for added convenience. Enjoy indoor-outdoor living with a courtyard and upgraded covered patio which is perfect for relaxing or entertaining, plus a generous side yard, and professionally landscaped backyard. This home blends timeless style, premium finishes, and functional design into one exceptional living experience. Ask about our Next Gen FI (Furniture Included) incentive! For a limited time, qualifying buyers can receive the stylish furniture package you see in the home - making this new build truly move-in ready. This home also participates in SMUD's No Upfront Buyer Cost SolarShare program, ensuring built-in energy savings and a greener lifestyle from day one.
Full Property Details
Full Property Details for 6419 Jacinto Ave
General
- Price: $539,990
- HOA FEE: $96/month
- Status: Active
- Type: Single Family
- Source: METROLIST_Cali
- MLS ID: 226066843
- Updated: 6/11/2026
- Added to Site: 45 day(s) ago
Interior
- Rooms/Areas: Master Bathroom, Master Bedroom, Dining Room, Family Room, Great Room, Kitchen, Laundry
- Appliances: Dishwasher, Disposal, Microwave, Electric Cook Top
- Flooring: Carpet, Vinyl, Wood
Rooms
Bathrooms
- Total Bathrooms: 3
- Full Bathrooms: 2
- Half Bathrooms: 1
- Bathroom Features: Shower Stall(s), Double Sinks, Quartz
- Primary Bathroom: Shower Stall(s), Double Sinks, Quartz
Bedrooms
- Total Bedrooms: 4
- Primary Bedroom: Walk-In Closet
Other Rooms
- Kitchen: Pantry Closet, Quartz Counter, Island, Stone Counter, Island w/Sink, Kitchen/Family Combo
- Dining Room: Dining/Family Combo
- Laundry: Electric, Upper Floor, Hookups Only, Inside Room
Additional Information
- Shared Amenities: None
Exterior
- Exterior Features: Covered Courtyard
Parking
- Garage: Yes
- Garage Spaces: 2
- Parking: Attached, Garage Door Opener, Garage Facing Rear
Location
- County: Sacramento
- Cross Streets: Starburst
- Driving Directions: Note Google Maps may be unreliable. Located directly across the street from North Laguna Creek Park. Take CA-99 South to exit 289 for Calvin Rd toward Cosumnes River Blvd. Turn right on Cosumnes River Blvd. Left on Bruceville Rd. Right on Calvin Rd. Left on Center Pkwy. Right on Jacinto Ave. Right on Starburst Way.
School Information
- School District: Sacramento
- Elem School District: Elk Grove Unified
- Midd School District: Elk Grove Unified
- High School District: Elk Grove Unified
Community
- Association: Yes
- Home Owners Assn.: 1
- Assoc. Fees Include: MaintenanceGrounds, Other
- Pets Allowed: Yes
Heating & Cooling
- Cooling Type: Ceiling Fan(s), Central
- Heating Type: Central
- Heating Fuel: Central
Utilities
- Sewer: Public Sewer
- Water: Public
- Cable Available: Yes
- Utility Description: Cable Available, Electric, Sewer In & Connected, Solar
Structural Information
- Construction: Stucco, Frame, Wood
- Basement: Yes
- Foundation: Slab
- Roof: Composition
- Stories/Levels: 2
- Square Feet: 1,660
- Sq. Ft. Source: Builder
- Year Built: 2025
Lot Features
- Property View: Park
- Lot Size (Acres): 0.074
- Lot Size (Sq. Ft.): 3,222
- Street/Road Desc.: Asphalt, Paved
- Road Maintenance: Public Maintained Road
- Irrigation System: None
- Zoning: R1
- Lot Description: Auto Sprinkler F&R, Landscape Back, Landscape Front
- Fencing (Description): Back Yard, Wood
Financial Considerations
- Association Fee: $96
- Assoc Fee Freq.: Monthly
Disclosures and Reports
- Special Conditions: None
- APN: 117-1620-016-0000
Listed by The Advantage Group
Get Pre-Approved Today
Schools
Schools serving 6419 Jacinto Ave
School District:Elk Grove Unified School District
| Name | Grades | Distance |
|---|---|---|
Barbara Comstock Morse Elementary School 7000 Cranleigh Avenue, Sacramento, CA 95823 | K-6 | 0.4 mi |
Edward Harris, Jr. Middle School 8691 Power Inn Road, Elk Grove, CA 95624 | 7-8 | 1.8 mi |
Monterey Trail High School 8661 Power Inn Road, Elk Grove, CA 95624 | 9-12 | 1.7 mi |
Disclaimer:
School attendance boundaries provided by ATTOM Data Solutions and are for reference only. Contact the school directly to verify enrollment eligibility.
Price & Sales History for 6419 Jacinto Ave
Date
Details
Price
Change
Source
6/11/2026
Price Reduced
$539,990
-1.82%
MLS
5/28/2026
Listed
$549,990
—
MLS
Disclaimer: Historical sales information is derived from public records provided by the county offices. Information is not guaranteed and should be independently verified.
Tax History
Tax History for 6419 Jacinto Ave
Year
Property Taxes
Change
Tax Assessment
Change
2024
$2,339
100%
$52,552
8%
2023
—
$48,661
—
Disclaimer: Historical tax information is derived from public records provided by the county offices. Information is not guaranteed and should be independently verified.
Estimate the Cost
Estimate the Cost for 6419 Jacinto Ave
6419 Jacinto Avenue, Sacramento, CA 95823 (MLS# 226066843) is a Single Family property with 4 bedrooms, 2 full bathrooms and 1 partial bathroom. 6419 Jacinto Avenue is currently listed for $539,990 and was received on May 28, 2026. Want to learn more about 6419 Jacinto Avenue? Do you have questions about finding other Single Family real estate for sale in Sacramento? You can browse all Sacramento real estate or contact a Coldwell Banker agent to request more information.