
This is a carousel with tiles that activate property listing cards. Use the previous and next buttons to navigate.
1/1
$470,000
This is a carousel with tiles that activate property listing cards. Use the previous and next buttons to navigate.
1/1
Property Description
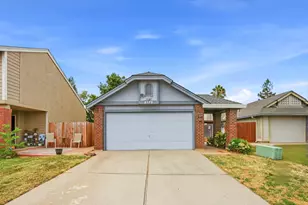
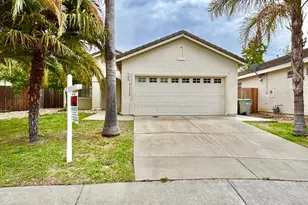
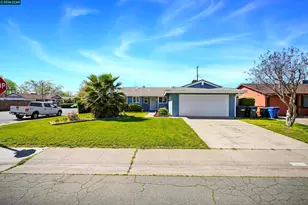
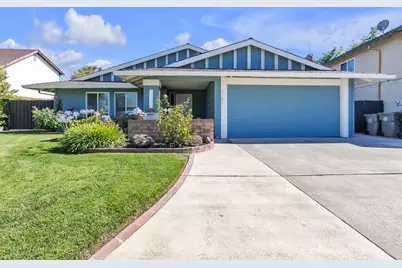
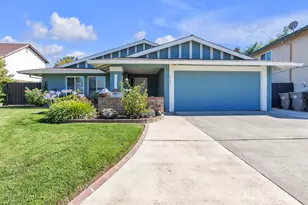
Welcome to this beautifully maintained 3-bedroom, 2-bath home offering 1,565 square feet of comfortable living space. Inside, you'll find a spacious and functional floor plan featuring a large kitchen with abundant cabinetry and organization along with counter space perfect for everyday living, entertaining, or gathering with family and friends. Step outside to enjoy the beautifully landscaped backyard, creating a peaceful retreat for relaxing or hosting outdoor get-togethers. Need extra parking? This property offers potential RV access on the left side of the home. The gate is already in place-simply add concrete or gravel to create convenient RV or boat parking. This home has been lovingly cared for and is truly move-in ready. Conveniently located near parks, schools, shopping, dining, and commuter routes, this is an opportunity you won't want to miss!
Full Property Details
Full Property Details for 6781 Rancho Adobe Dr
General
- Sold For: $470,000
- Status: Closed
- Type: Single Family
- Source: METROLIST_Cali
- MLS ID: 226093017
- Added to Site: 59 day(s) ago
Interior
- Appliances: Built-In Electric Range, Dishwasher, Disposal, Microwave
- Flooring: Carpet, Tile
Rooms
Bathrooms
- Total Bathrooms: 2
- Full Bathrooms: 2
Bedrooms
- Total Bedrooms: 3
Other Rooms
- Kitchen: Breakfast Area, Pantry Cabinet, Stone Counter, Kitchen/Family Combo
- Dining Room: Dining/Living Combo
- Laundry: Hookups Only
Parking
- Garage: Yes
- Garage Spaces: 2
- Parking: RV Possible, Garage Facing Front, Uncovered Parking Spaces 2+
Location
- County: Sacramento
- Cross Streets: Loma Mar Ct
- Driving Directions: See GPS
School Information
- School District: Sacramento
Community
- Pets Allowed: Yes
Heating & Cooling
- Cooling Type: Central
- Heating Type: Central
- Heating Fuel: Central
Utilities
- Sewer: Public Sewer
- Water: Public
- Utility Description: Sewer Connected, Electric, Natural Gas Available
Structural Information
- Architectural Style: One Story
- Construction: Stucco, Wood Siding
- Basement: Yes
- Foundation: Slab
- Roof: Composition
- Stories/Levels: 1
- Square Feet: 1,565
- Sq. Ft. Source: Assessor Auto-Fill
- Year Built: 1979
Additional Structures
- Other Structures: Shed(s)
Lot Features
- Lot Size (Acres): 0.1675
- Lot Size (Sq. Ft.): 7,296
- Irrigation System: Other
- Zoning: R-1
- Lot Description: Other
- Fencing (Description): Back Yard
Disclosures and Reports
- Special Conditions: None
- APN: 040-0200-032-0000
Get Pre-Approved Today
Schools
Schools serving 6781 Rancho Adobe Dr
School District:Sacramento City Unified School District
| Name | Grades | Distance |
|---|---|---|
Camellia Elementary School 6600 Cougar Drive, Sacramento, CA 95828 | K- | 0.3 mi |
Will C. Wood Middle School, Sacramento, CA 6201 Lemon Hill Avenue, Sacramento, CA 95824 | 7-8 | 0.9 mi |
Hiram W. Johnson High School 6879 14th Avenue, Sacramento, CA 95820 | 9-12 | 2.4 mi |
Disclaimer:
School attendance boundaries provided by ATTOM Data Solutions and are for reference only. Contact the school directly to verify enrollment eligibility.
Price & Sales History for 6781 Rancho Adobe Dr
Date
Details
Price
Change
Source
9/15/2026
Sold
$470,000
1.08%
MLS
7/23/2026
Listed
$464,999
—
MLS
Disclaimer: Historical sales information is derived from public records provided by the county offices. Information is not guaranteed and should be independently verified.
6781 Rancho Adobe Drive, Sacramento, CA 95828 (MLS# 226093017) is a Single Family property that was sold at $470,000 on September 15, 2026. This property was sold by Sidney Poritz from our Sacramento Metro Office.Want to learn more about 6781 Rancho Adobe Drive? Do you have questions about finding other Single Family real estate for sale in Sacramento? You can browse all Sacramento real estate or contact a Coldwell Banker agent to request more information.