This is a carousel with tiles that activate property listing cards. Use the previous and next buttons to navigate.
1/39
$439,950 Just Listed
This is a carousel with tiles that activate property listing cards. Use the previous and next buttons to navigate.
1/39
Property Description
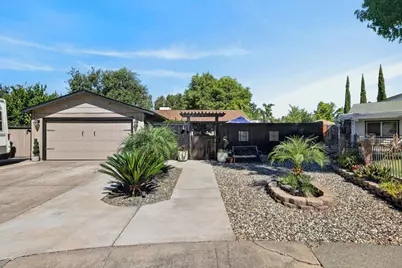
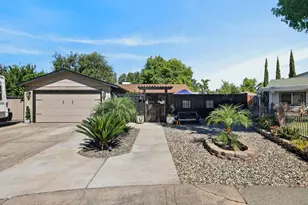
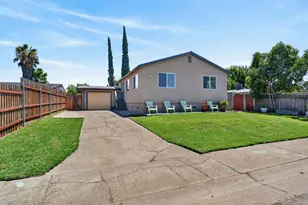
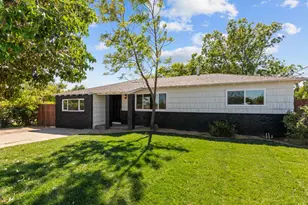
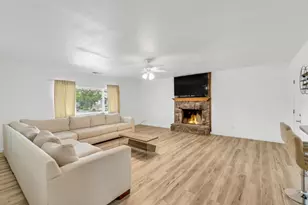
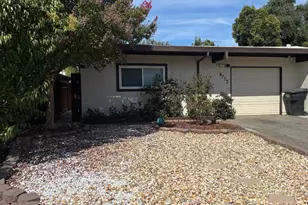
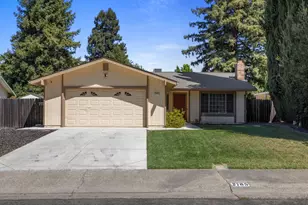
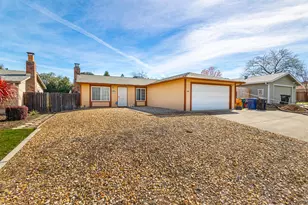
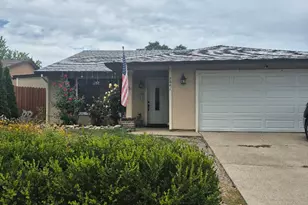
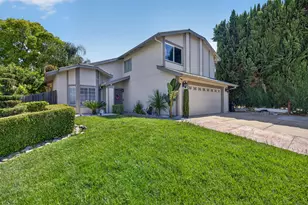
Welcome to this thoughtfully upgraded single-story gem in the heart of Sacramento's Foothill Farms community! Tucked away on a spacious lot in a quiet cul-de-sac, this 3-bedroom, 1-bathroom, 960-square-foot home is designed with hosting in mind. It is completely turnkey, move-in ready, and truly packs a punch. Key Interior Highlights Upgraded Kitchen: Features solid granite countertops, a dedicated dining area, and a custom coffee bar set up for your morning routine. Remodeled Bathroom: Showcases custom stone walls and convenient direct access to the primary suite. Low-Maintenance Flooring: Fully tiled throughout with clean, durable porcelain tile-no carpet anywhere! Move-In Ready: Clean, pristine, and completely updated-just turn the key and bring your belongings. Built for Entertaining & Outdoor Living. Prime Cul-de-Sac Lot: Positioned at the end of a low-traffic street on a generous lot, offering enhanced privacy, extra elbow room, and a safer environment. Gated Front Courtyard: A fully fenced and gated front entry expands your living space, creating a private outdoor courtyard perfect for welcoming guests or relaxing in total privacy. Backyard Oasis: An outdoor lover's dream featuring a covered patio, a relaxing spa, and a custom covered pergola designed for seamless indoor-outdoor hosting. Massive Gated RV Parking: Includes an expansive 11' x 35'+ dedicated RV space behind the gate, perfect for toys, trailers, or extra vehicle parking. Parking, Storage & Low Maintenance: Attached 2-car garage with additional driveway parking, plus a detached storage shed and drought-conscious hardscaped rock flowerbeds for effortless upkeep. Property Summary: Situated on a large cul-de-sac lot, this completely turnkey and stylish home is built from front to back for ultimate entertaining. It offers low-maintenance living with rare extra storage, unmatched vehicle accommodation, and incredible privacy.
Full Property Details
Full Property Details for 6913 Speckle Way
General
- Price: $439,950
- Status: Active
- Type: Single Family
- Source: METROLIST_Cali
- MLS ID: 226094667
- Updated: 7/30/2026
- Added to Site: 2 day(s) ago
Interior
- Number of Rooms: 5
- Rooms/Areas: Primary Bedroom, Dining Room, Kitchen, Living Room
- Appliances: Free Standing Refrigerator, Dishwasher, Disposal, Microwave, Free Standing Electric Oven, Free Standing Electric Range
- Flooring: Tile
Rooms
Bathrooms
- Total Bathrooms: 1
- Full Bathrooms: 1
- Bathroom Features: Tub with Shower Over, Outside Access
- Primary Bathroom: Tub w/Shower Over, Outside Access
Bedrooms
- Total Bedrooms: 3
- Primary Bedroom: Ground Floor
- Optional Bedroom: 4
Other Rooms
- Kitchen: Breakfast Area, Granite Counter
- Dining Room: Space in Kitchen
- Laundry: In Garage
Parking
- Garage: Yes
- Garage Spaces: 2
- Parking: Boat Storage, RV Access, RV Possible, RV Storage, Garage Facing Front, Uncovered Parking Spaces 2+, Guest Parking Available
Location
- County: Sacramento
- Subdivision: Hillsdale 29
- Cross Streets: Don Julio
- Driving Directions: Eastbound on Elkhorn Blvd turn Right at Don Julio and then Right at Readhead Way and then Right at Speckle Way on left hand side of the cul-de-sac.
- Direction Faces: South
School Information
- School District: Sacramento
- Elem School District: Twin Rivers Unified
- Midd School District: Twin Rivers Unified
- High School District: Twin Rivers Unified
Community
- Units Assoc/Comm: 3
- Pets Allowed: Yes
Heating & Cooling
- Cooling Type: Ceiling Fan(s), Central
- Heating Type: Central
- Heating Fuel: Central
Utilities
- Sewer: Public Sewer
- Water: Public
- Cable Available: Yes
- Utility Description: Cable Available, Public, Sewer Connected, Electric, Internet Available, Natural Gas Available
Structural Information
- Architectural Style: One Story Traditional
- Construction: Stucco
- Foundation: Concrete
- Roof: Composition
- Windows: Dual Pane Full
- Stories/Levels: 1
- Square Feet: 960
- Sq. Ft. Source: Owner
- Year Built: 1977
Additional Structures
- Other Structures: Pergola, Shed(s)
Lot Features
- Property View: Other
- Lot Size (Acres): 0.18
- Lot Size (Sq. Ft.): 7,841
- Street/Road Desc.: Asphalt
- Road Maintenance: Public Maintained Road
- Irrigation System: Public District
- Topography: Level
- Zoning: RD-5
- Lot Description: Auto Sprinkler F&R, Cul-De-Sac, Curb(s), Low Maintenance
- Fencing (Description): Back Yard, Entry Gate, Front Yard
Disclosures and Reports
- Special Conditions: None
- APN: 219-0280-040-000
Listed by David Donsing
Get Pre-Approved Today
Schools
Schools serving 6913 Speckle Way
School District:Twin Rivers Unified School District
| Name | Grades | Distance |
|---|---|---|
Hillsdale Elementary School 6469 Guthrie Street, North Highlands, CA 95660 | K-6 | 0.6 mi |
Kohler Elementary School 4004 Bruce Way, North Highlands, CA 95660 | 7-8 | 1.2 mi |
Highlands High School 6601 Guthrie Street, North Highlands, CA 95660 | 9-12 | 0.5 mi |
Disclaimer:
School attendance boundaries provided by ATTOM Data Solutions and are for reference only. Contact the school directly to verify enrollment eligibility.
Price & Sales History for 6913 Speckle Way
Date
Details
Price
Change
Source
7/30/2026
Listed
$439,950
82.55%
MLS
12/26/2018
Sold
$241,000
—
Public Record
Disclaimer: Historical sales information is derived from public records provided by the county offices. Information is not guaranteed and should be independently verified.
Tax History
Tax History for 6913 Speckle Way
Year
Property Taxes
Change
Tax Assessment
Change
2025
$3,196
—
$274,210
2%
2025
$3,196
4%
$268,834
2%
2023
$3,063
—
$263,564
2%
2023
$3,063
6%
$258,397
2%
2022
$2,884
—
$253,332
2%
2021
$2,876
1%
$248,366
1%
2020
$2,850
1%
$245,820
2%
2019
$2,813
122%
$241,000
118%
2018
$1,266
-3%
$110,630
2%
2017
$1,299
—
$108,462
2%
2016
$1,299
6%
$106,336
2%
2015
$1,222
-2%
$104,739
2%
2014
$1,246
1%
$102,689
—
2013
$1,231
—
$102,226
—
Disclaimer: Historical tax information is derived from public records provided by the county offices. Information is not guaranteed and should be independently verified.
Estimate the Cost
Estimate the Cost for 6913 Speckle Way
6913 Speckle Way, Sacramento, CA 95842 (MLS# 226094667) is a Single Family property with 3 bedrooms and 1 full bathroom. 6913 Speckle Way is currently listed for $439,950 and was received on July 30, 2026. Want to learn more about 6913 Speckle Way? Do you have questions about finding other Single Family real estate for sale in Sacramento? You can browse all Sacramento real estate or contact a Coldwell Banker agent to request more information.