This is a carousel with tiles that activate property listing cards. Use the previous and next buttons to navigate.
1/41
$415,000 Just Listed
This is a carousel with tiles that activate property listing cards. Use the previous and next buttons to navigate.
1/41
Property Description
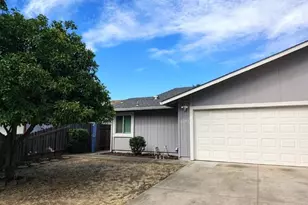
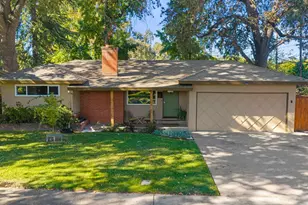
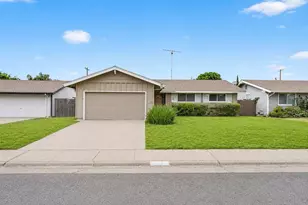
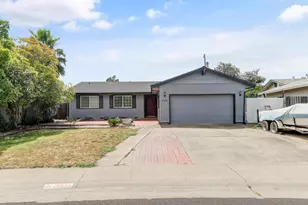
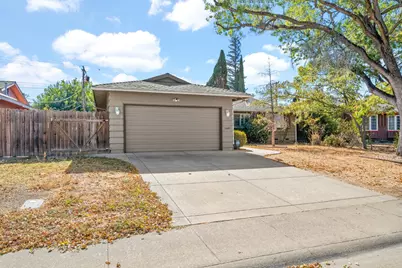
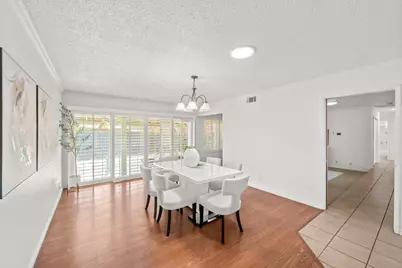
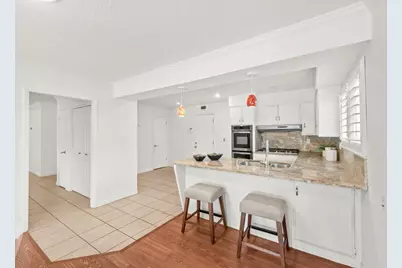
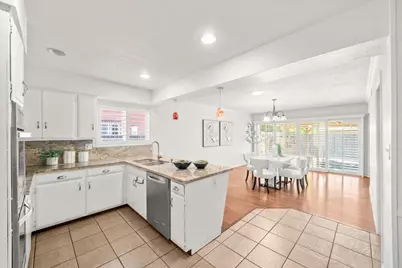
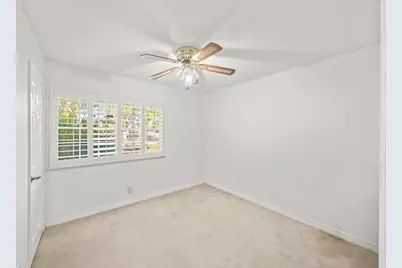
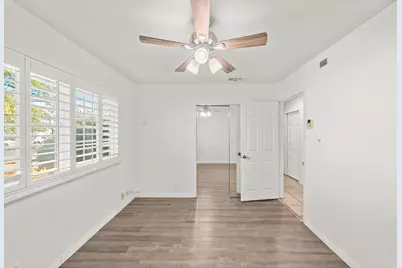
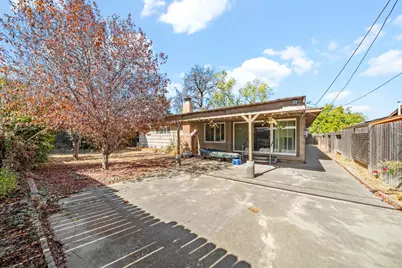
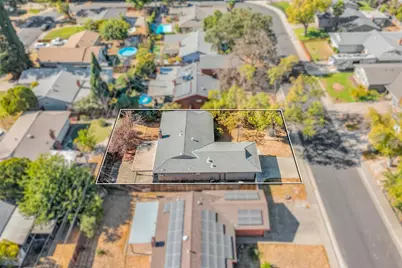
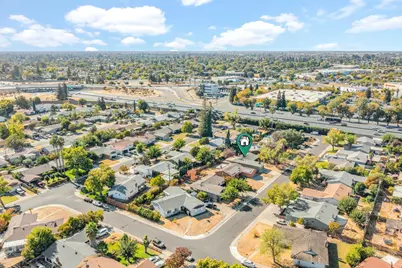
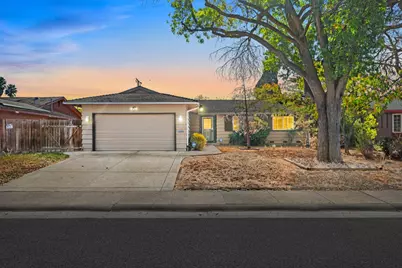
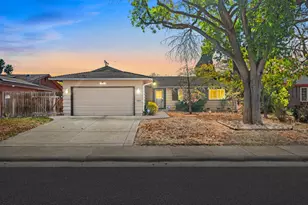
Welcome to 7019 Ursa Parkway in Sacramento's established Parkway Estates neighborhood! This inviting single-story home offers 3 bedrooms, 2 full bathrooms, and approximately 1,456 square feet of comfortable living space. The open-concept layout features a welcoming living room with a classic brick fireplace, skylights that bring in natural light, and a functional kitchen with granite countertops, a pantry closet, and double ovens. The kitchen and family room combination creates a practical space for everyday living and entertaining. Additional features include dual-pane windows, central heating and air conditioning, ceiling fans, and a primary suite with a walk-in closet. Situated on an approximately 6,970-square-foot lot, the property offers a two-car garage and outdoor space with potential to personalize to your needs. Conveniently located near shopping, parks, public transportation, and Highway 99, this home offers an appealing combination of comfort, functionality, and accessibility.
Full Property Details
Full Property Details for 7019 Ursa Pkwy
General
- Price: $415,000
- Status: Active
- Type: Single Family
- Source: METROLIST_Cali
- MLS ID: 226128352
- Updated: 10/15/2026
- Added to Site: 1 day(s) ago
Interior
- Fireplace: Yes
- Number of Fireplaces: 1
- Fireplace(s): Brick, Living Room, Wood Burning
- Appliances: Built-In Electric Oven, Gas Cook Top, Gas Water Heater, Dishwasher, Disposal, Double Oven, Plumbed For Ice Maker
- Flooring: Carpet, Tile, Wood
Rooms
Bathrooms
- Total Bathrooms: 2
- Full Bathrooms: 2
- Bathroom Features: Shower Stall(s), Window
- Primary Bathroom: Shower Stall(s), Window
Bedrooms
- Total Bedrooms: 3
- Primary Bedroom: Closet, Walk-In Closet
Other Rooms
- Kitchen: Breakfast Area, Pantry Closet, Granite Counter, Kitchen/Family Combo
- Dining Room: Breakfast Nook, Dining Bar, Formal Area
- Laundry: In Garage
Parking
- Garage: Yes
- Garage Spaces: 2
- Parking: Garage Door Opener, Garage Facing Front
Location
- County: Sacramento
- Cross Streets: Spica Pkwy
- Driving Directions: From Highway 99, take the Florin Road exit and head east. Turn left onto 6th Parkway, then left onto Sky Parkway. Continue and turn left onto 3rd Parkway, then right onto Spica Parkway. Turn left onto Ursa Parkway and continue to 7019 Ursa Parkway, Sacramento, CA 95823.
School Information
- School District: Sacramento
- Elem School District: Sacramento Unified
- Midd School District: Sacramento Unified
- High School District: Sacramento Unified
Heating & Cooling
- Cooling Type: Ceiling Fan(s), Central
- Heating Type: Central
- Heating Fuel: Central
Utilities
- Sewer: Public Sewer
- Water: Public
- Cable Available: Yes
- Utility Description: Cable Available, Public, Sewer In & Connected, Internet Available
Structural Information
- Construction: Wood
- Basement: Yes
- Foundation: Raised
- Roof: Composition
- Windows: Dual Pane Full, Skylight(s)
- Stories/Levels: 1
- Square Feet: 1,456
- Sq. Ft. Source: Assessor Auto-Fill
- Year Built: 1960
Lot Features
- Lot Size (Acres): 0.16
- Lot Size (Sq. Ft.): 6,970
- Street/Road Desc.: Paved
- Road Maintenance: Public Maintained Road
- Irrigation System: Public District
- Zoning: RD-5
- Lot Description: Auto Sprinkler F&R
Disclosures and Reports
- Special Conditions: Short Sale
- APN: 042-0128-011-0000
Listed by HP Real Estate
Get Pre-Approved Today
Schools
Schools serving 7019 Ursa Pkwy
School District:Sacramento City Unified School District
| Name | Grades | Distance |
|---|---|---|
Nicholas Elementary School 6601 Steiner Drive, Sacramento, CA 95823 | K-6 | 0.6 mi |
Fern Bacon Middle School 4140 Cuny Avenue, Sacramento, CA 95823 | 7-8 | 0.6 mi |
Luther Burbank High School 3500 Florin Road, Sacramento, CA 95823 | 9-12 | 1 mi |
Disclaimer:
School attendance boundaries provided by ATTOM Data Solutions and are for reference only. Contact the school directly to verify enrollment eligibility.
Price & Sales History for 7019 Ursa Pkwy
Date
Details
Price
Change
Source
10/15/2026
Listed
$415,000
-3.49%
MLS
8/30/2022
Sold
$430,000
—
Public Record
Disclaimer: Historical sales information is derived from public records provided by the county offices. Information is not guaranteed and should be independently verified.
Tax History
Tax History for 7019 Ursa Pkwy
Year
Property Taxes
Change
Tax Assessment
Change
2025
$5,300
—
$456,318
2%
2025
$5,300
4%
$447,372
2%
2023
$5,097
—
$438,600
2%
2023
$5,097
249%
$430,000
262%
2022
$1,462
5%
$118,630
2%
2021
$1,389
—
$116,304
1%
2020
$1,395
2%
$115,113
2%
2019
$1,365
3%
$112,857
2%
2018
$1,330
2%
$110,645
2%
2017
$1,308
6%
$108,477
2%
2016
$1,229
2%
$106,351
2%
2015
$1,206
2%
$104,754
2%
2014
$1,179
—
$102,703
—
2013
$1,176
—
$102,240
—
Disclaimer: Historical tax information is derived from public records provided by the county offices. Information is not guaranteed and should be independently verified.
Estimate the Cost
Estimate the Cost for 7019 Ursa Pkwy
7019 Ursa Parkway, Sacramento, CA 95823 (MLS# 226128352) is a Single Family property with 3 bedrooms and 2 full bathrooms. 7019 Ursa Parkway is currently listed for $415,000 and was received on October 15, 2026. Want to learn more about 7019 Ursa Parkway? Do you have questions about finding other Single Family real estate for sale in Sacramento? You can browse all Sacramento real estate or contact a Coldwell Banker agent to request more information.