This is a carousel with tiles that activate property listing cards. Use the previous and next buttons to navigate.
1/1
$510,000
This is a carousel with tiles that activate property listing cards. Use the previous and next buttons to navigate.
1/1
Property Description
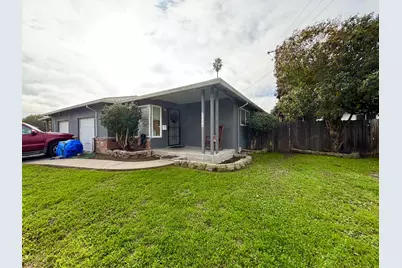
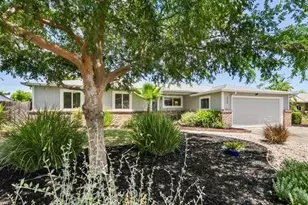
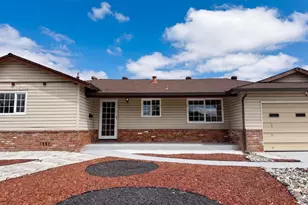
Duplex in Golf Course Terrace Subdivision of Sacramento. Great improvements in 2026 with new cabinetry, quartz countertops, sink/faucets, new flooring in kitchen, SS hood vent. water heater 2019, new bathroom vanities. Newer exterior paint. Central heating/air with Lennox System. Newer Copper pipe plumbing. This property could offer great investment opportunity and potential growth. Also Unit 7084 has fresh interior paint, Brand new water heater, electric stove, new garage door and opener. Unit 7084 rents for $1800 per month with a 1 year lease. Tenant pays gardening. Current yearly total rent $38,820 with potential growth in the future.
Full Property Details
Full Property Details for 7084 Remo Way
General
- Sold For: $510,000
- Status: Closed
- Type: Single Family
- Source: METROLIST_Cali
- MLS ID: 226062758
- Added to Site: 58 day(s) ago
Rental Information
- Lease/Rent Term: Month To Month
Interior
- Appliances: Gas Water Heater, Disposal, Free Standing Electric Range
- Flooring: Laminate, Luxury Vinyl Plank
Rooms
Other Rooms
- Laundry: Washer/Dryer Hookups
Exterior
- Exterior Features: Fenced Yard
Parking
- Garage Spaces: 2
- Total Spaces: 2
- Parking: Attached, Garage, Garage Door Opener
Location
- Area: 10822
- County: Sacramento
- Subdivision: Golf Course Terrace
- Cross Streets: 60th Street
- Driving Directions: 7084-7090 Remo Way
School Information
- School District: Sacramento
- Elem School District: Sacramento Unified
- Midd School District: Sacramento Unified
- High School District: Sacramento Unified
Heating & Cooling
- Cooling Type: Central
- Heating Type: Central
Utilities
- Sewer: Public Sewer
- Water: Meter on Site, Public
- Utility Description: Sewer In & Connected, Internet Available, Natural Gas Connected
Structural Information
- Architectural Style: Ranch
- Construction Status: Updated/Remodeled
- Construction: Brick, Stucco, Wood
- Foundation: Raised
- Roof: Composition
- Windows: Dual Pane Full
- Stories/Levels: 1
- Square Feet: 1,628
- Sq. Ft. Source: Assessor Auto-Fill
- Year Built: 1958
Unit Information
Unit 1
- Bedrooms: 2
Unit 2
- Bedrooms: 2
Lot Features
- Lot Size (Acres): 0.2
- Lot Size (Sq. Ft.): 8,712
- Irrigation System: None
- Topography: Trees Few
- Zoning: R-1
- Lot Description: Corner, Curbs/Gutters, Sidewalk
Disclosures and Reports
- Special Conditions: None
- APN: 035-0325-008-0000
Listed by Cook Realty
Sold by Berkshire Hathaway Home Services Elite Real Estate

Get Pre-Approved Today
Schools
Schools serving 7084 Remo Way
School District:Sacramento City Unified School District
| Name | Grades | Distance |
|---|---|---|
Rosa Parks Elementary School 2250 68th Avenue, Sacramento, CA 95822 | 7-8 | 0.5 mi |
Pony Express Elementary School 1250 56th Avenue, Sacramento, CA 95831 | K-6 | 1.3 mi |
Luther Burbank High School 3500 Florin Road, Sacramento, CA 95823 | 9-12 | 1.2 mi |
Disclaimer:
School attendance boundaries provided by ATTOM Data Solutions and are for reference only. Contact the school directly to verify enrollment eligibility.
Price & Sales History for 7084 Remo Way
Date
Details
Price
Change
Source
6/22/2026
Sold
$510,000
-1.73%
MLS
5/16/2026
Listed
$519,000
—
MLS
Disclaimer: Historical sales information is derived from public records provided by the county offices. Information is not guaranteed and should be independently verified.
7084 Remo Way, Sacramento, CA 95822 (MLS# 226062758) is a Single Family property that was sold at $510,000 on June 22, 2026. Want to learn more about 7084 Remo Way? Do you have questions about finding other Single Family real estate for sale in Sacramento? You can browse all Sacramento real estate or contact a Coldwell Banker agent to request more information.