This is a carousel with tiles that activate property listing cards. Use the previous and next buttons to navigate.
1/74
$349,000 Just Listed
This is a carousel with tiles that activate property listing cards. Use the previous and next buttons to navigate.
1/74
Property Description
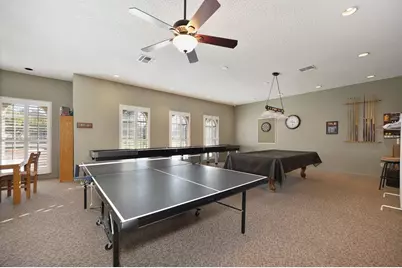
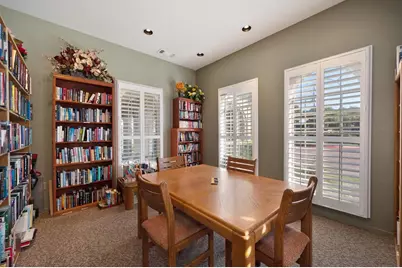
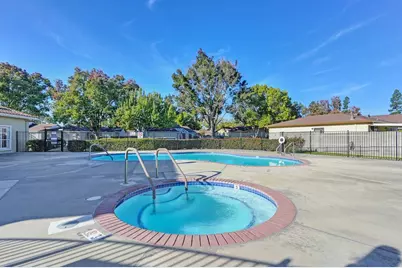
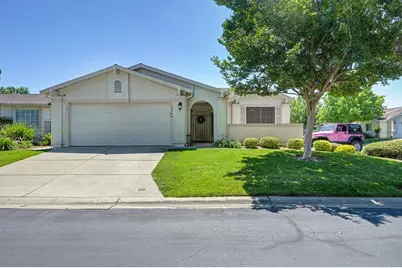
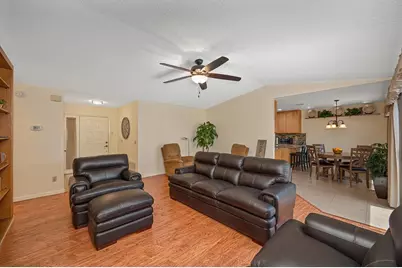
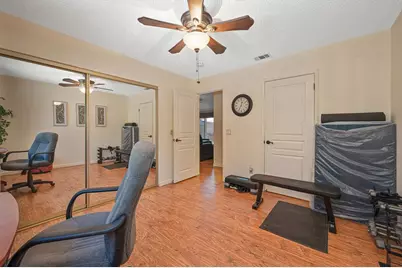
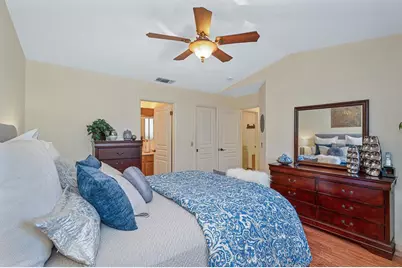
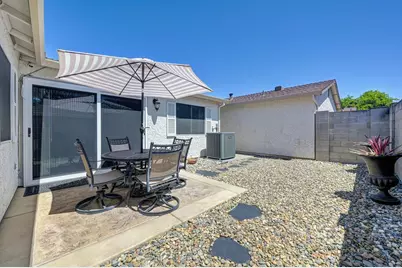
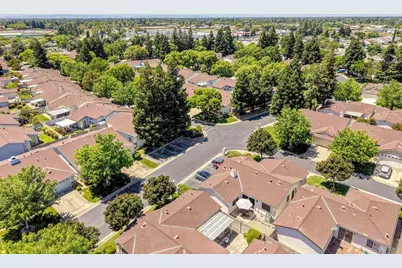
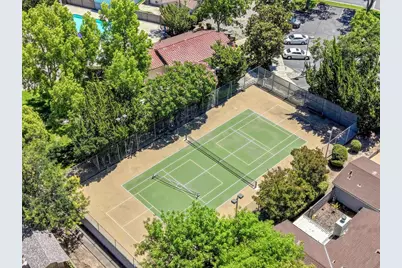
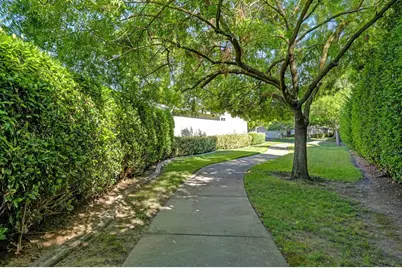
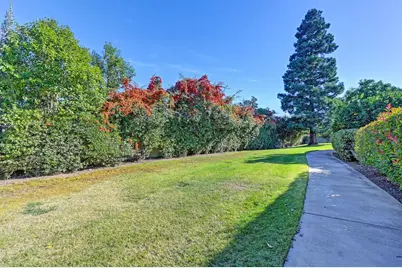
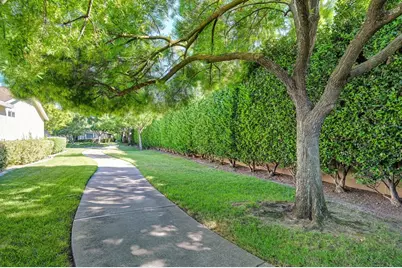
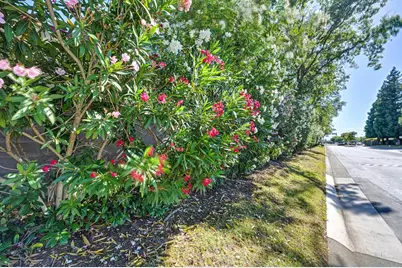
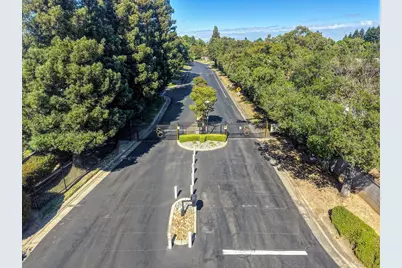
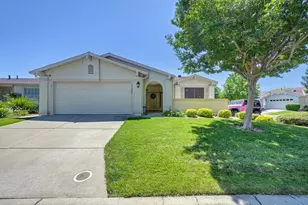
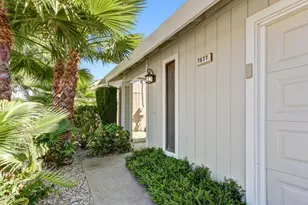
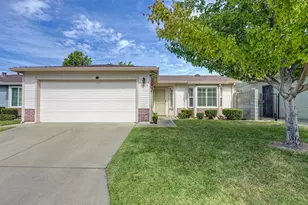
On a quiet corner in the GATED 55+ Suncountry Community, 7300 Sunshire Lane offers you a 34-acre OASIS of tree-lined streets, well-maintained properties, abundant guest parking, countless amenities, and the year-round beauty of lush landscaping! It is a one-minute walk to the beautiful 2-mile walking path, and a five-minute walk to the nearest Clubhouse with swimming pool, year-round heated spa, picnic/BBQ area, and many enjoyable activities. Ask your Realtor for the 3-MINUTE VIDEO that introduces you to this beautiful home and the Suncountry community. At 7300 Sunshire you have true peace of mind... the kind that only a meticulously maintained property can provide, and the HOA's maintenance responsibilities also greatly reduce homeowner expenses and headaches. A 2026 home inspection found no Action Items, and all repairs in the 2026 pest report have been completed. On a regular schedule, the HOA maintains and irrigates the front yards; cleans, repairs and replaces the gutters; paints the home exteriors; repairs and replaces the roofs; and carries structure insurance that greatly reduces homeowner insurance costs! Your Realtor can provide you with the attached MOVE-IN READY document detailing the extensive upgrades, improvements, and amenities the lucky buyer will enjoy! Just a few examples include: The HVAC system and water heater are only 3 and 4 years old; the kitchen and guest bath have been updated with granite (including a walk-in jetted tub); there are ceiling fan-lights in both bedrooms and the living room; attractive high-quality flooring; very low maintenance rear yard with drip irrigation; and for further peace of mind the patio slider has Mesh Tec security screens, an Xfinity camera system, and keyless entry for the garage. BE SURE TO WATCH THE VIDEO and browse the PHOTOS, then imagine how it would feel to come home to Suncountry... drive through the gate, and exchange friendly waves with neighbors, pedestrians and dog-walkers on your pretty drive home. Suncountry is private, peaceful, and sought after by adults who want a care-free, low-maintenance and convenient lifestyle for fixed-income-friendly prices. Regular activities include Bingo, Bunco, Table Pool, Movies, exercise classes, Pickleball, Water aerobics and MORE. The community also regularly plans optional fun gatherings that bustle with the laughter of good times with neighbors, family and friends. COME VISIT this exceptional home, and see WHAT LIFE IS LIKE in Suncountry!
Full Property Details
Full Property Details for 7300 Sunshire Ln
General
- Price: $349,000
- HOA FEE: $482/month
- Status: Active
- Type: Single Family
- Source: METROLIST_Cali
- MLS ID: 226109432
- Updated: 10/5/2026
- Added to Site: 4 day(s) ago
Interior
- Number of Rooms: 7
- Rooms/Areas: Primary Bathroom, Primary Bedroom, Possible Guest, Kitchen, Laundry, Living Room
- Fireplace: Yes
- Number of Fireplaces: 1
- Fireplace(s): Living Room, Gas Log
- Appliances: Free Standing Refrigerator, Gas Water Heater, Ice Maker, Dishwasher, Disposal, Microwave, Self/Cont Clean Oven, Free Standing Electric Oven, Free Standing Electric Range
- Flooring: Simulated Wood, Tile
Rooms
Bathrooms
- Total Bathrooms: 2
- Full Bathrooms: 2
- Bathroom Features: Shower Stall(s), Low-Flow Shower(s), Low-Flow Toilet(s), Tile
- Primary Bathroom: Shower Stall(s), Low-Flow Shower(s), Low-Flow Toilet(s), Tile
Bedrooms
- Total Bedrooms: 2
- Primary Bedroom: Ground Floor, Walk-In Closet
Other Rooms
- Kitchen: Granite Counter, Slab Counter
- Dining Room: Dining Bar, Space in Kitchen
- Laundry: Cabinets, Dryer Included, Electric, Washer Included, Inside Room
Additional Information
- Shared Amenities: Barbeque, Pool, Clubhouse, Rec Room w/Fireplace, Spa/Hot Tub, Tennis Courts, Trails, See Remarks, Other
- Pool: Yes
- Pool Description: Built-In, Common Facility, Gunite Construction, See Remarks
Exterior
- Exterior Features: Uncovered Courtyard
Parking
- Garage: Yes
- Garage Spaces: 2
- Parking: Attached, Restrictions, RV Storage, Garage Door Opener, Garage Facing Front, Guest Parking Available, Interior Access
Location
- County: Sacramento
- Subdivision: Suncountry
- Cross Streets: Sunmore Lane
- Driving Directions: HWY 99-N: Exit Stockton Blvd/Mack Rd, LEFT on Stockton to RIGHT at second light on Suncountry Ln, just past Super Mini Storage. Hwy 99-S: Exit Mack Rd East, follow Mack Rd East signs and get in left lane going back over freeway. LEFT at first light on Stockton Blvd. to RIGHT at first light on Suncountry Ln just past Super Mini storage. Enter gate, take second LEFT on Sunmore Ln, to guest parking on the RIGHT at the first corner (Sunshire)... 7300 Sunshire is on that corner.
- Direction Faces: North
School Information
- School District: Sacramento
- Elem School District: Elk Grove Unified
- Midd School District: Elk Grove Unified
- High School District: Elk Grove Unified
Community
- Association: Yes
- Home Owners Assn.: 1
- Assoc. Fees Include: MaintenanceExterior, MaintenanceGrounds, Security, Pool
Heating & Cooling
- Cooling Type: Ceiling Fan(s), Central
- Heating Type: Central, Gas
- Heating Fuel: Central, Gas
Utilities
- Sewer: Sewer in Street, Public Sewer
- Water: Meter on Site, Water District, Private
- Cable Available: Yes
- Utility Description: Cable Available, Electric, Internet Available, Natural Gas Available
Structural Information
- Architectural Style: One Story Contemporary
- Builder: George Dunmore
- Construction: Stucco, Frame, Wall Insulation, Wood
- Basement: Yes
- Foundation: Slab
- Roof: Shingle, Composition
- Windows: Solar Screens, Dual Pane Full, Window Coverings, Window Screens
- Stories/Levels: 1
- Square Feet: 1,200
- Sq. Ft. Source: Assessor Auto-Fill
- Year Built: 1993
Lot Features
- Lot Size (Acres): 0.0801
- Lot Size (Sq. Ft.): 3,489
- Road Maintenance: Private Maintained Road
- Irrigation System: Private District
- Topography: Level, Lot Sloped, Trees Many
- Zoning: RD-10
- Lot Description: Auto Sprinkler F&R, Close to Clubhouse, Corner, Dead End, Gated Community, Shape Regular, Storm Drain, Street Lights, Landscape Back, Zero Lot Line, Landscape Front, Low Maintenance
- Fencing (Description): Back Yard, Entry Gate, Other
Financial Considerations
- Association Fee: $482
- Assoc Fee Freq.: Monthly
Disclosures and Reports
- Special Conditions: Trust
- Restrictions: Age Restrictions, Signs, Exterior Alterations, Other, Parking
- APN: 115-1240-010-0000
Listed by RE/MAX Gold - Carmichael

Get Pre-Approved Today
Schools
Schools serving 7300 Sunshire Ln
School District:Elk Grove Unified School District
| Name | Grades | Distance |
|---|---|---|
Anna Kirchgater Elementary School 8141 Stevenson Avenue, Sacramento, CA 95828 | K-6 | 1.1 mi |
James Rutter Middle School 7350 Palmer House Drive, Sacramento, CA 95828 | 7-8 | 0.8 mi |
Florin High School 7956 Cottonwood Lane, Sacramento, CA 95828 | 9-12 | 1.6 mi |
Disclaimer:
School attendance boundaries provided by ATTOM Data Solutions and are for reference only. Contact the school directly to verify enrollment eligibility.
Price & Sales History for 7300 Sunshire Ln
Date
Details
Price
Change
Source
10/02/2026
Listed
$349,000
42.45%
MLS
2/06/2019
Sold
$245,000
—
Public Record
Disclaimer: Historical sales information is derived from public records provided by the county offices. Information is not guaranteed and should be independently verified.
Tax History
Tax History for 7300 Sunshire Ln
Year
Property Taxes
Change
Tax Assessment
Change
2025
$2,875
—
$278,763
2%
2025
$2,875
4%
$273,298
2%
2023
$2,752
—
$267,940
2%
2023
$2,752
2%
$262,687
2%
2022
$2,702
1%
$257,537
2%
2021
$2,671
1%
$252,488
1%
2020
$2,633
104%
$249,900
118%
2019
$1,288
10%
$114,792
2%
2018
$1,172
2%
$112,542
2%
2017
$1,150
5%
$110,336
2%
2016
$1,091
2%
$108,174
2%
2015
$1,069
2%
$106,551
2%
2014
$1,050
—
$104,464
—
2013
$1,052
—
$103,993
—
Disclaimer: Historical tax information is derived from public records provided by the county offices. Information is not guaranteed and should be independently verified.
Estimate the Cost
Estimate the Cost for 7300 Sunshire Ln
7300 Sunshire Lane, Sacramento, CA 95828 (MLS# 226109432) is a Single Family property with 2 bedrooms and 2 full bathrooms. 7300 Sunshire Lane is currently listed for $349,000 and was received on October 02, 2026. Want to learn more about 7300 Sunshire Lane? Do you have questions about finding other Single Family real estate for sale in Sacramento? You can browse all Sacramento real estate or contact a Coldwell Banker agent to request more information.