
This is a carousel with tiles that activate property listing cards. Use the previous and next buttons to navigate.
1/1
$560,000
This is a carousel with tiles that activate property listing cards. Use the previous and next buttons to navigate.
1/1
Property Description
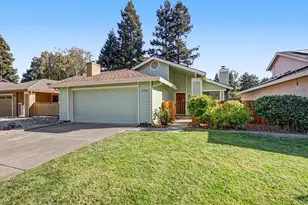
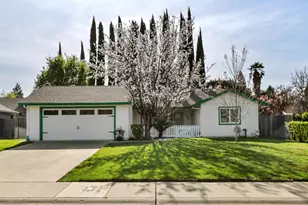
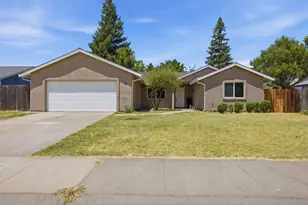
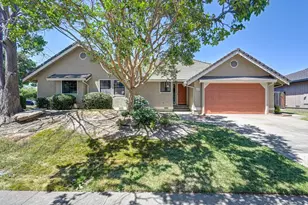
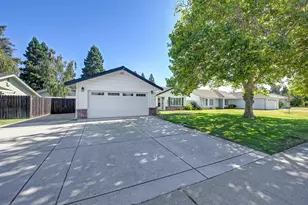
Beautifully landscaped and immaculately maintained, you'll find this single story, 3-bedroom, 2 bath Pocket area home move-in ready. The front entry welcomes you with the soothing sounds of a decorative water fountain. The kitchen with bay-like windows overlooking the front landscape is equipped with all the essential appliances including a refrigerator and free-standing stove. The formal dining area is just a step from the kitchen and features a built-in buffet and sliding glass doors leading to a side yard patio. Open to the formal dining is the living room with a cozy fireplace as well as more sliding doors to the back yard. The bedroom wing includes the primary suite featuring French doors, its own bath with walk-in closet, shower and dual sinks. The suite also has its very own access to the backyard. The remaining bedrooms, the second full bath, coat closet and linen cabinet and the laundry room equipped with a washer and dryer are in this wing as well. The clean and tidy garage is detached but the man-door entrance is located under cover. This residence is conveniently located just minutes from the I5, close to many schools, the Robby Waters Public Library as well as retail, restaurants, parks and services. Don't hesitate! See it today!
Full Property Details
Full Property Details for 7306 Rush River Dr
General
- Sold For: $560,000
- Status: Closed
- Type: Single Family
- Source: METROLIST_Cali
- MLS ID: 226066111
- Added to Site: 49 day(s) ago
Interior
- Number of Rooms: 6
- Rooms/Areas: Dining Room, Great Room, Kitchen, Laundry, Living Room, Primary Bedroom
- Fireplace: Yes
- Number of Fireplaces: 1
- Fireplace(s): Living Room, Wood Burning
- Appliances: Built-In Electric Oven, Built-In Electric Range, Free Standing Refrigerator, Gas Water Heater, Dishwasher, Disposal, Microwave, Plumbed For Ice Maker
- Flooring: Carpet, Luxury Vinyl Plank
Rooms
Bathrooms
- Total Bathrooms: 2
- Full Bathrooms: 2
- Bathroom Features: Closet, Shower Stall(s), Double Sinks, Low-Flow Toilet(s), Walk-In Closet, Window
- Primary Bathroom: Closet, Shower Stall(s), Double Sinks, Low-Flow Toilet(s), Walk-In Closet, Window
Bedrooms
- Total Bedrooms: 3
- Primary Bedroom: Ground Floor, Outside Access
Other Rooms
- Living Room: 15 x 14
- Kitchen: Pantry Cabinet, Tile Counter
- Dining Room: Space in Kitchen, Formal Area
- Laundry: Cabinets, Dryer Included, Electric, Ground Floor, Washer Included, Inside Room
Exterior
- Exterior Features: Uncovered Courtyard
Parking
- Garage: Yes
- Garage Spaces: 2
- Parking: Detached, Side-by-Side, Garage Door Opener, Garage Facing Front, Uncovered Parking Spaces 2+
Location
- County: Sacramento
- Subdivision: Greenhaven 21
- Cross Streets: Havenside
- Driving Directions: From Downtown Sacramento, I-5 south, west on Florin Road, left on Havenside Dr., left on Rush River. House is on the right. From Pocket Road, right on Greenhaven Drive, left on Rush River, continue on Rush River for 1.5 miles. House is on the left.
- Direction Faces: North
School Information
- School District: Sacramento
Heating & Cooling
- Cooling Type: Ceiling Fan(s), Central, Heat Pump
- Heating Type: Central, Fireplace(s), Gas
- Heating Fuel: Central, Fireplace(s), Gas
Utilities
- Sewer: Public Sewer
- Water: Public, Meter on Site, Water District
- Utility Description: Cable Available, Public, Electric, Sewer In & Connected
Structural Information
- Architectural Style: One Story
- Construction: Brick Veneer, Stucco, Frame, Wood
- Foundation: Slab
- Roof: Composition
- Windows: Solar Screens, Dual Pane Full, Window Coverings
- Stories/Levels: 1
- Square Feet: 1,351
- Sq. Ft. Source: Assessor Auto-Fill
- Year Built: 1988
Lot Features
- Lot Size (Acres): 0.11
- Lot Size (Sq. Ft.): 4,792
- Irrigation System: None
- Topography: Lot Sloped, Trees Few
- Zoning: R-1A
- Lot Description: Auto Sprinkler F&R, Curb(s)/Gutter(s), Shape Regular, Street Lights, Landscape Back, Zero Lot Line, Landscape Front, Low Maintenance
- Fencing (Description): Back Yard, Wood
Disclosures and Reports
- Special Conditions: Offer As Is, None
- APN: 031-0980-108-0000
Get Pre-Approved Today
Schools
Schools serving 7306 Rush River Dr
School District:Sacramento City Unified School District
| Name | Grades | Distance |
|---|---|---|
Martin Luther King, Jr School 480 Little River Way, Sacramento, CA 95831 | K-8 | 0.2 mi |
Sam Brannan Middle School 5301 Elmer Way, Sacramento, CA 95822 | 7-8 | 2.8 mi |
John F. Kennedy High School, Sacramento, CA 6715 Gloria Drive, Sacramento, CA 95831 | 9-12 | 0.9 mi |
Disclaimer:
School attendance boundaries provided by ATTOM Data Solutions and are for reference only. Contact the school directly to verify enrollment eligibility.
Price & Sales History for 7306 Rush River Dr
Date
Details
Price
Change
Source
8/07/2026
Sold
$560,000
4.87%
MLS
7/08/2026
Listed
$534,000
—
MLS
Disclaimer: Historical sales information is derived from public records provided by the county offices. Information is not guaranteed and should be independently verified.
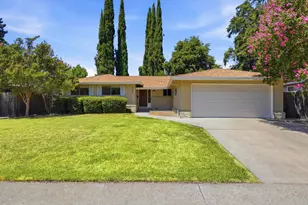
7306 Rush River Drive, Sacramento, CA 95831 (MLS# 226066111) is a Single Family property that was sold at $560,000 on August 07, 2026. This property was listed by Sabra Sanchez from our Sacramento Metro Office.Want to learn more about 7306 Rush River Drive? Do you have questions about finding other Single Family real estate for sale in Sacramento? You can browse all Sacramento real estate or contact a Coldwell Banker agent to request more information.