This is a carousel with tiles that activate property listing cards. Use the previous and next buttons to navigate.
1/76
$949,000
This is a carousel with tiles that activate property listing cards. Use the previous and next buttons to navigate.
1/76
Property Description
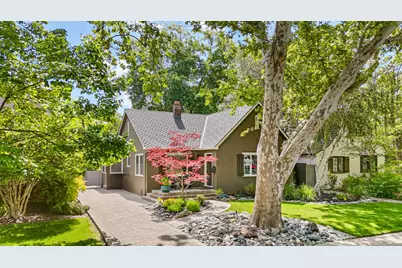
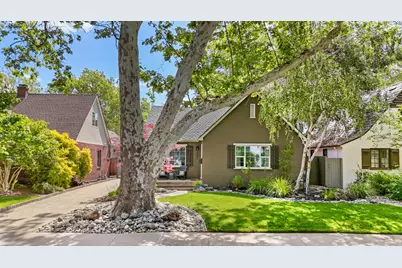
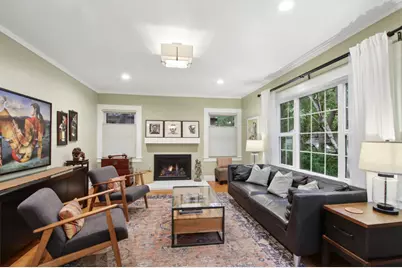
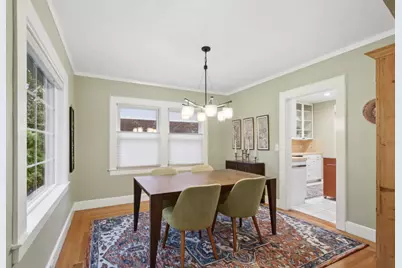
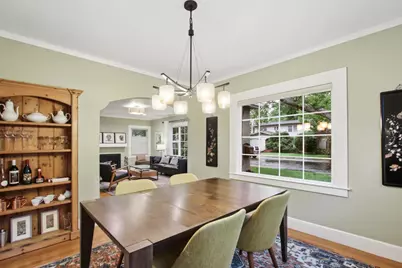
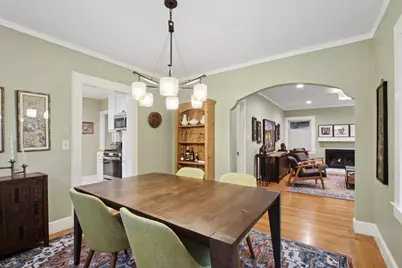
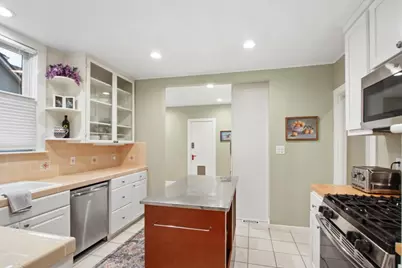
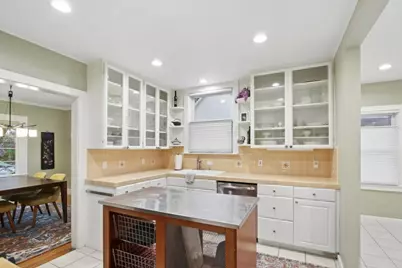
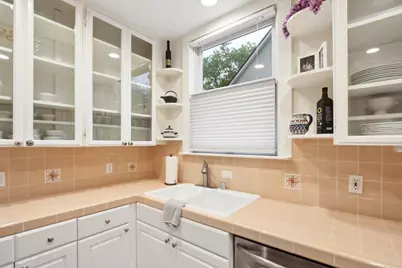
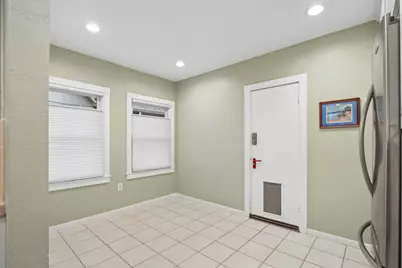
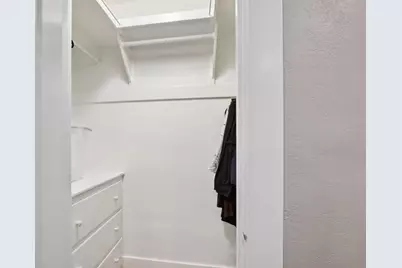
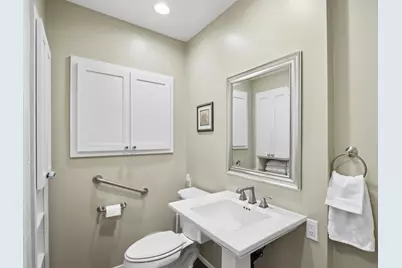
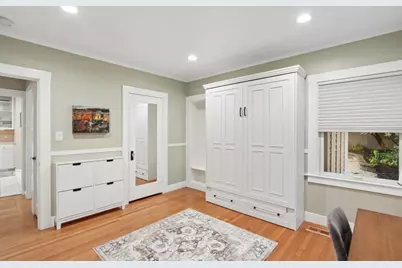
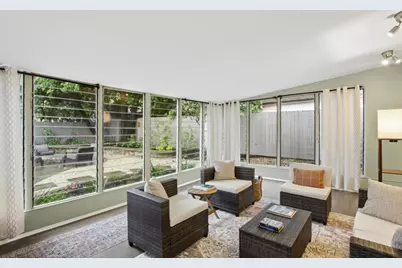
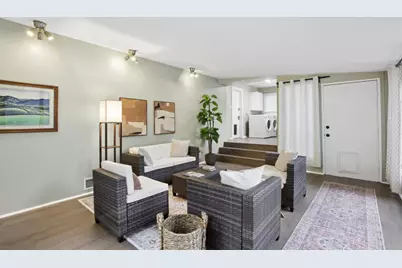
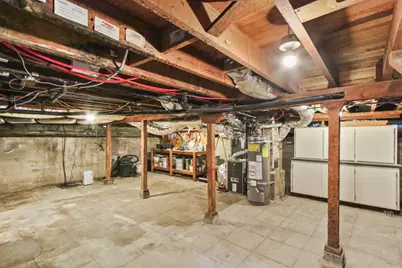
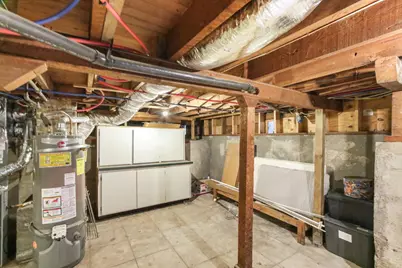
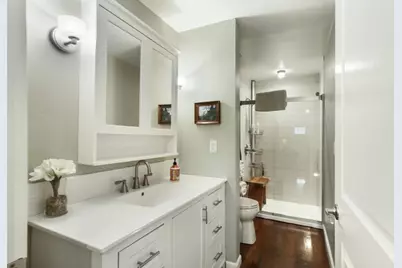
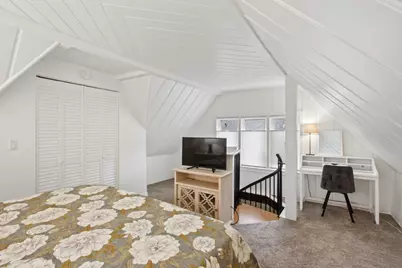
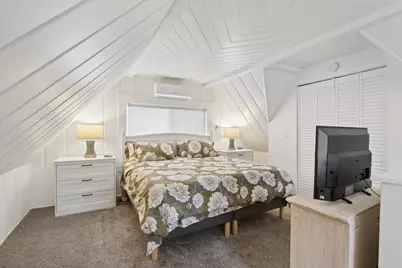
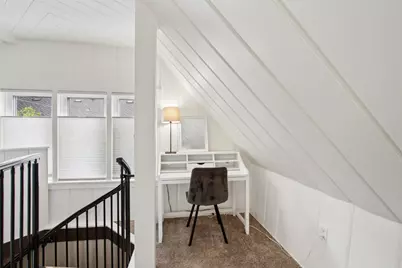
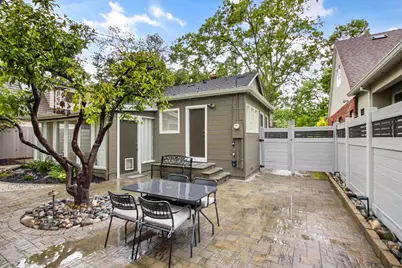
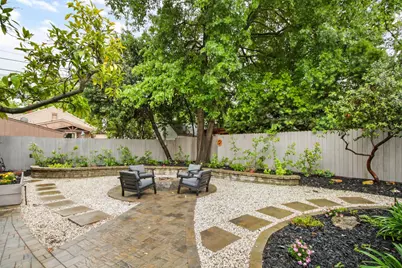
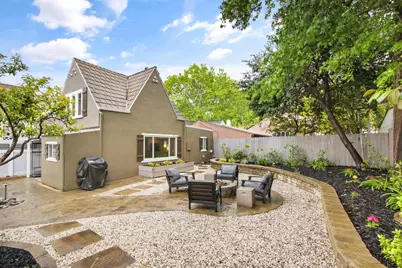
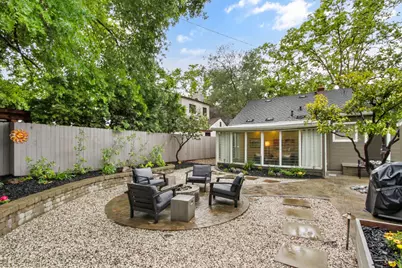
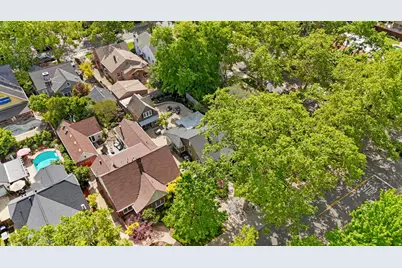
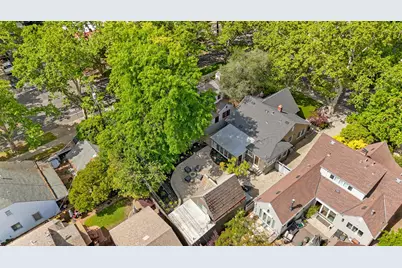
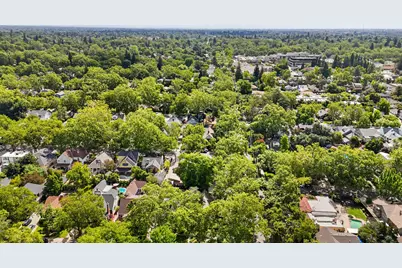
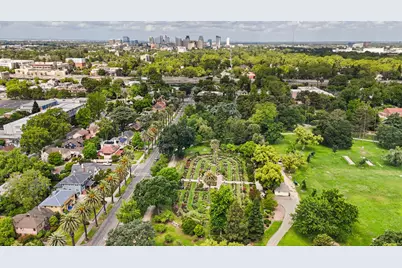
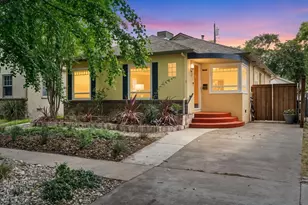
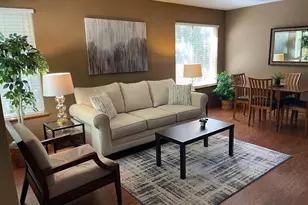
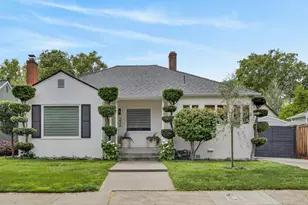
Steps from McKinley Park and all that distinguishes East Sac this classic bungalow with a stylish ADU offers a balanced and sophisticated use of interior and exterior living spaces. Approaching the home you'll appreciate the mature, low-maintenance landscaping anchored by a legacy Sycamore tree, best enjoyed from the expansive front porch. An ornamental japanese maple tree, a dimensional presidential roof, and a freshly painted exterior add to its charm and curb appeal. Inside the main house you'll find a living and dining room combination spacious enough for ample seating and entertainment featuring a new thermostat-controlled gas fireplace for warmth and ambiance. Hardwood floors in a warm, timeless tone flow throughout the main living areas and two bedrooms. A newer HVAC system, whole house fan and Nest thermostat ensure comfort and energy efficiency. The kitchen has abundant storage and workspace, including a central island for added functionality. An adjacent flex space with built in storage cabinets offers versatility for a light-filled breakfast nook, office, or ? Laundry and basement access are conveniently located nearby and adjacent to a spacious, light-filled patio room that looks out on the back garden. The backyard retreat features a gas firepit and seating area - perfect for enjoying spring, summer and fall delta breezes. Landscape upgrades include pavers, new fencing, low voltage lighting, raised beds, low water landscaping with drip irrigation and mature shade trees. At the rear corner of the property a former garage has been transformed into a stylish 700 sqft cottage retreat and a storage shed to house your bikes and garden tools. The main level of the Cottage has its own mini split and includes the living area with a picture window overlooking the back garden, a storage closet, and updated bath. Also on the main floor is a fully appointed kitchen with an eat-in space and a combo washer/dryer. A stylish spiral staircase leads to an extra large bedroom with its own mini-split, desk/dressing nook and closet. This thoughtfully designed ADU can support full-time living or extended guest stays. This special property is ready for its next caretakers to appreciate its character, versatility, and quiet distinction.
Full Property Details
Full Property Details for 733 35th St
General
- Price: $949,000
- Status: Active
- Type: Single Family
- Source: METROLIST_Cali
- MLS ID: 226037854
- Updated: 6/4/2026
- Added to Site: 69 day(s) ago
Interior
- Rooms/Areas: Attic, Bonus Room, Converted Garage, Guest Quarters, In Law Apartment, Laundry, Other
- Fireplace: Yes
- Number of Fireplaces: 1
- Fireplace(s): Circulating, Living Room, Gas Log, See Remarks
- Appliances: Free Standing Gas Range, Gas Water Heater, Dishwasher, Microwave, Free Standing Gas Oven
- Flooring: Tile, Wood, Other
Rooms
Bathrooms
- Total Bathrooms: 1
- Full Bathrooms: 1
Bedrooms
- Total Bedrooms: 2
- Optional Bedroom: 3
Other Rooms
- Kitchen: Breakfast Area, Breakfast Room, Pantry Cabinet, Ceramic Counter, Tile Counter, Wood Counter
- Dining Room: Breakfast Nook, Formal Room
- Laundry: Cabinets, Ground Floor, In Kitchen, Inside Area, Inside Room
Exterior
- Exterior Features: Uncovered Courtyard, Fire Pit
Parking
- Parking: No Garage, See Remarks
Location
- County: Sacramento
- Cross Streets: H Street
- Driving Directions: H Street to north on 35th. House to the east on the street.
School Information
- School District: Sacramento
- Elem School District: Sacramento Unified
- Midd School District: Sacramento Unified
- High School District: Sacramento Unified
Heating & Cooling
- Cooling Type: Central, Wall Unit(s), Whole House Fan
- Heating Type: Central, Fireplace(s), See Remarks, Natural Gas
- Heating Fuel: Central, Fireplace(s), See Remarks, Natural Gas
Utilities
- Sewer: Public Sewer
- Water: Public
- Utility Description: Public, Sewer In & Connected, Natural Gas Connected
Structural Information
- Architectural Style: One Story Bungalow
- Construction: Plaster, Stucco, Wood
- Basement: Yes
- Foundation: Raised, Slab
- Roof: Composition, See Remarks
- Stories/Levels: 1
- Square Feet: 1,537
- Sq. Ft. Source: Owner
- Year Built: 1926
Additional Structures
- Other Structures: Guest House
Lot Features
- Lot Size (Acres): 0.1485
- Lot Size (Sq. Ft.): 6,469
- Road Maintenance: Public Maintained Road
- Irrigation System: None
- Zoning: R1
- Lot Description: Auto Sprinkler F&R, Landscape Back, Landscape Front, See Remarks, Low Maintenance
- Fencing (Description): Back Yard, Vinyl, Wood
Disclosures and Reports
- Special Conditions: Offer As Is, None
- APN: 004-0273-015-0000
Listed by Windermere Signature Properties Downtown

Get Pre-Approved Today
Schools
Schools serving 733 35th St
School District:Sacramento City Unified School District
| Name | Grades | Distance |
|---|---|---|
Theodore Judah Elementary School, Sacramento, CA 3919 McKinley Boulevard, Sacramento, CA 95819 | K-6 | 0.5 mi |
Miwok Middle 3150 I Street, Sacramento, CA 95816 | 7-8 | 0.3 mi |
Hiram W. Johnson High School 6879 14th Avenue, Sacramento, CA 95820 | 9-12 | 2.9 mi |
Disclaimer:
School attendance boundaries provided by ATTOM Data Solutions and are for reference only. Contact the school directly to verify enrollment eligibility.
Price & Sales History for 733 35th St
Date
Details
Price
Change
Source
6/04/2026
Price Reduced
$949,000
-2.67%
MLS
4/30/2026
Listed
$975,000
43.59%
MLS
5/10/2018
Sold
$679,000
—
Public Record
Disclaimer: Historical sales information is derived from public records provided by the county offices. Information is not guaranteed and should be independently verified.
Tax History
Tax History for 733 35th St
Year
Property Taxes
Change
Tax Assessment
Change
2025
$9,077
4%
$772,580
2%
2023
$8,736
—
$757,433
2%
2023
$8,736
2%
$742,583
2%
2022
$8,589
5%
$728,023
2%
2021
$8,180
-1%
$713,749
1%
2020
$8,251
-1%
$706,431
2%
2019
$8,372
24%
$692,580
21%
2018
$6,736
1%
$572,220
2%
2017
$6,645
6%
$561,000
5%
2016
$6,281
2%
$533,298
2%
2015
$6,188
3%
$525,289
2%
2014
$6,019
10%
$515,000
11%
2013
$5,470
—
$464,569
—
Disclaimer: Historical tax information is derived from public records provided by the county offices. Information is not guaranteed and should be independently verified.
Estimate the Cost
Estimate the Cost for 733 35th St
733 35th Street, Sacramento, CA 95816 (MLS# 226037854) is a Single Family property with 2 bedrooms and 1 full bathroom. 733 35th Street is currently listed for $949,000 and was received on April 30, 2026. Want to learn more about 733 35th Street? Do you have questions about finding other Single Family real estate for sale in Sacramento? You can browse all Sacramento real estate or contact a Coldwell Banker agent to request more information.