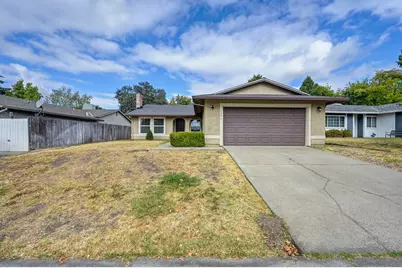
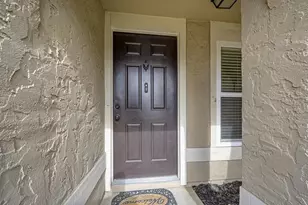
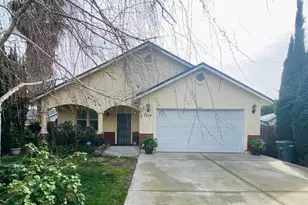
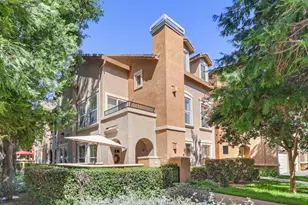
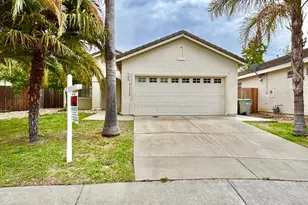
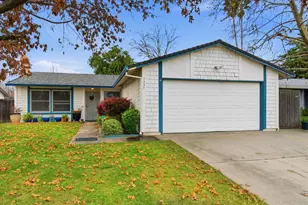
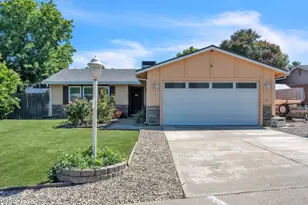
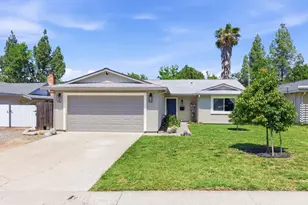
Full Property Details for 7361 Verdugo Way
General
- Price: $423,000
- Status: Active
- Type: Single Family
- Source: METROLIST_Cali
- MLS ID: 226117803
- Updated: 9/18/2026
- Added to Site: 2 day(s) ago
Interior
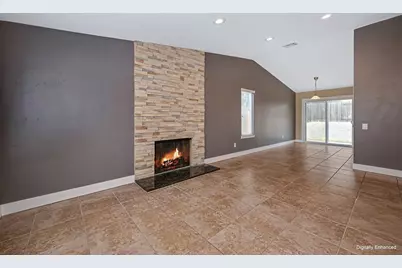
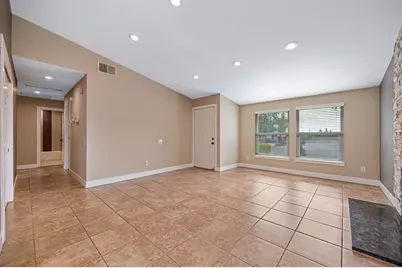
- Rooms/Areas: Great Room
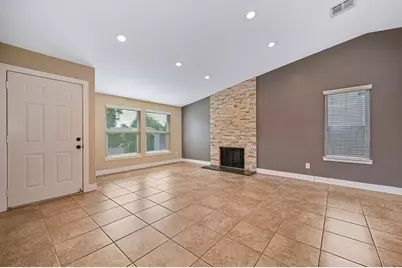
- Fireplace: Yes
- Number of Fireplaces: 1
- Fireplace(s): Living Room
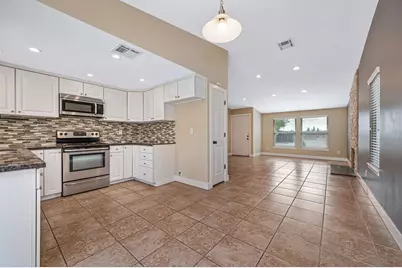
- Appliances: Dishwasher, Disposal, Microwave, Free Standing Electric Range
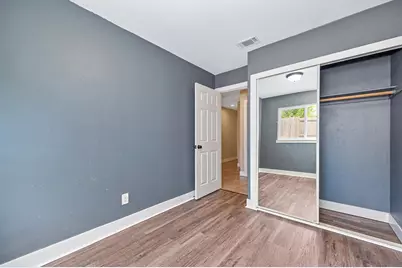
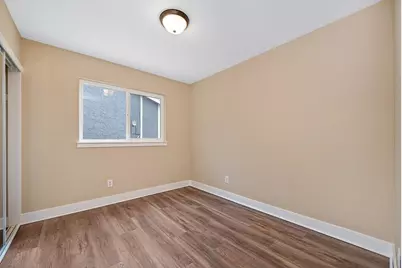
- Flooring: Tile, Luxury Vinyl Plank
Rooms
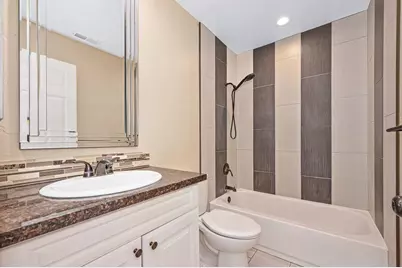
- Total Bathrooms: 2
- Full Bathrooms: 2
- Kitchen: Granite Counter
- Dining Room: Dining/Living Combo
- Laundry: In Garage
Parking
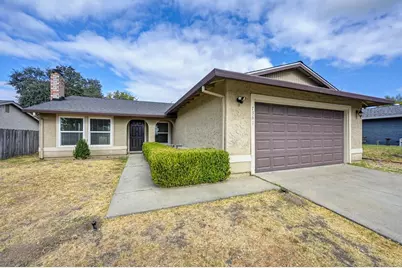
- Garage: Yes
- Garage Spaces: 2
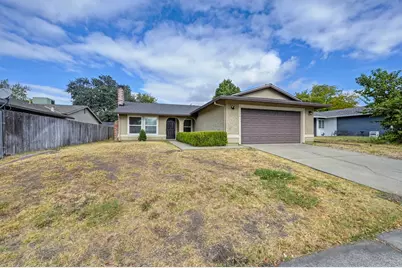
- Parking: Attached, Garage Facing Front
Location
- County: Sacramento
- Subdivision: Larchmont Chardonnay 03
- Cross Streets: Cherbourg
- Driving Directions: Don Julio to East on La Tour, right on Cherbourg, left on Verdugo. Cross Street: St Bede
School Information
- School District: Sacramento
- Elem School District: Twin Rivers Unified
- Midd School District: Twin Rivers Unified
- High School District: Twin Rivers Unified
Heating & Cooling
- Cooling Type: Central
- Heating Type: Central, Natural Gas
- Heating Fuel: Central, Natural Gas
Utilities
- Sewer: Public Sewer
- Water: Public
- Utility Description: Public, Sewer In & Connected, Natural Gas Connected
Structural Information
- Architectural Style: Ranch
- Construction: Stucco, Frame, Wood
- Basement: Yes
- Foundation: Slab
- Roof: Composition
- Stories/Levels: 1
- Square Feet: 1,182
- Sq. Ft. Source: Assessor Auto-Fill
- Year Built: 1979
Additional Structures
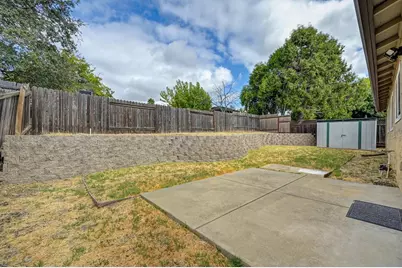
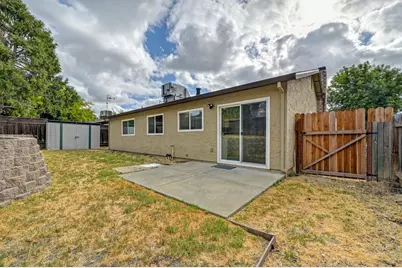
- Other Structures: Shed(s)
Lot Features
- Lot Size (Acres): 0.1316
- Lot Size (Sq. Ft.): 5,732
- Road Maintenance: Public Maintained Road
- Irrigation System: Public District
- Zoning: RD5
- Lot Description: Curb(s)/Gutter(s)
- Fencing (Description): Back Yard
Disclosures and Reports
- Special Conditions: None
- APN: 219-0380-019-0000
Listed by Windermere Signature Properties Roseville/Granite Bay