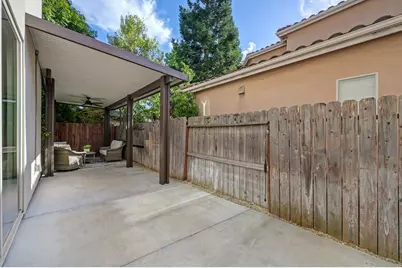
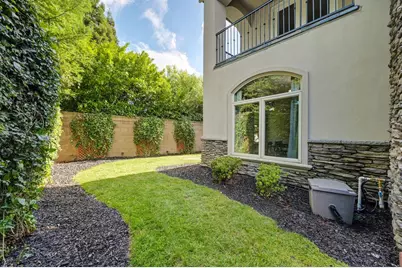
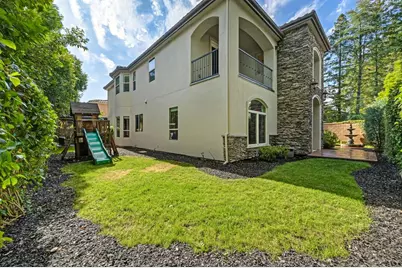
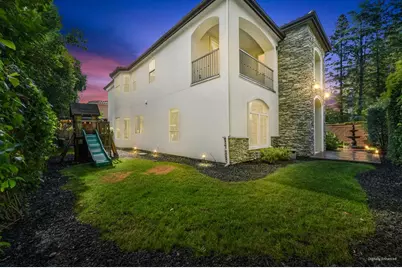
This is a carousel with tiles that activate property listing cards. Use the previous and next buttons to navigate.
1/99
$939,000
This is a carousel with tiles that activate property listing cards. Use the previous and next buttons to navigate.
1/99
Property Description
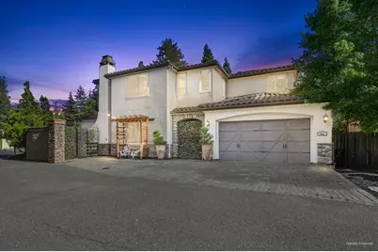
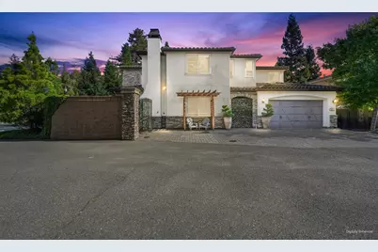
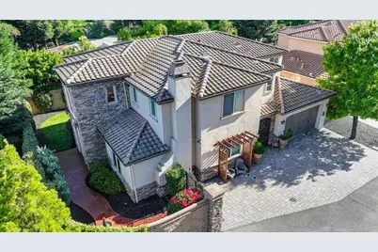
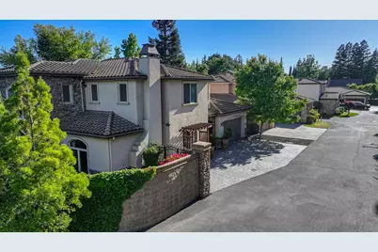
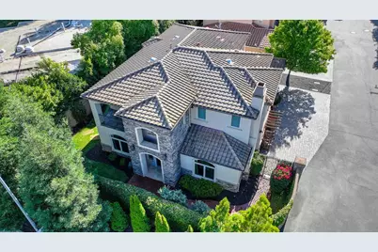
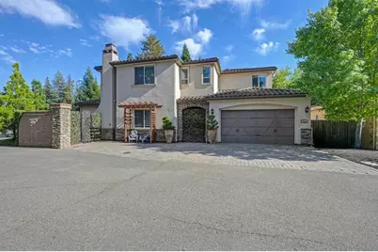
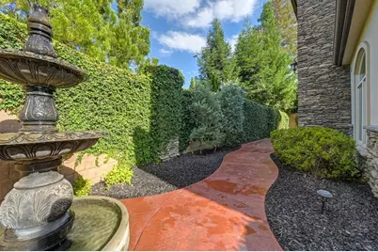
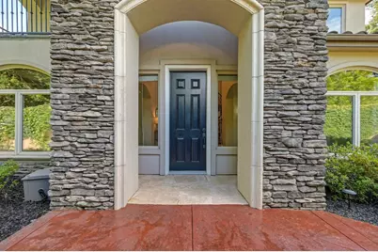
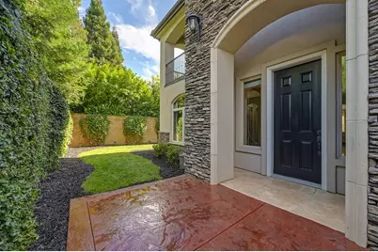
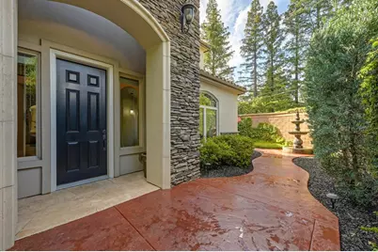
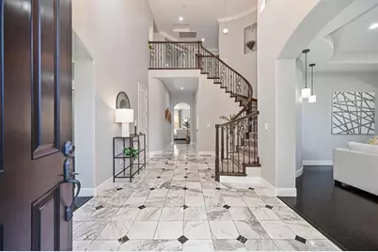
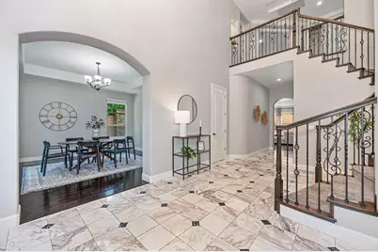
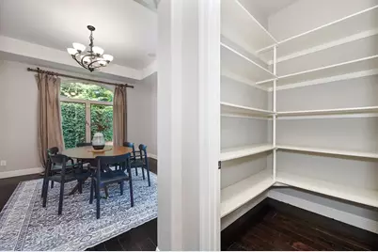
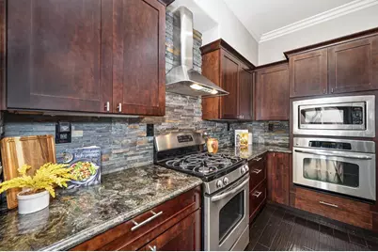
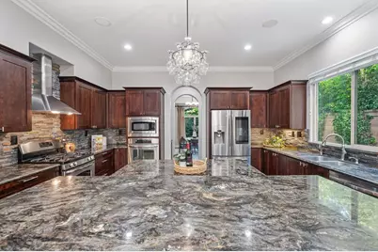
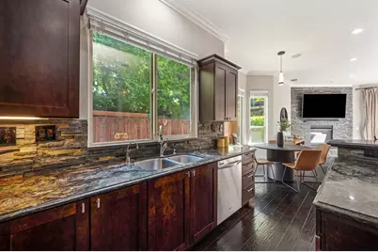
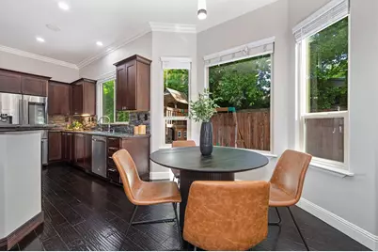
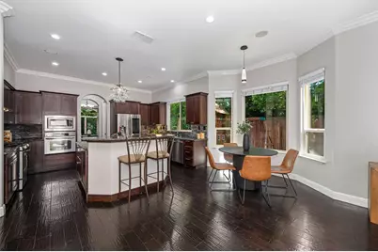
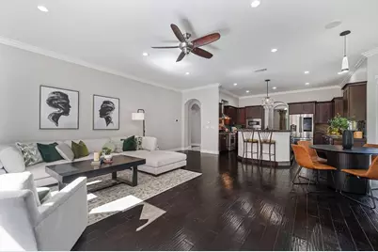
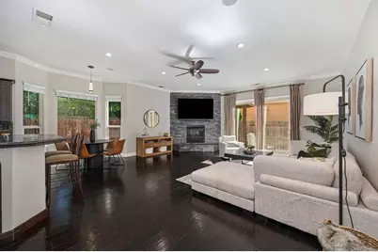
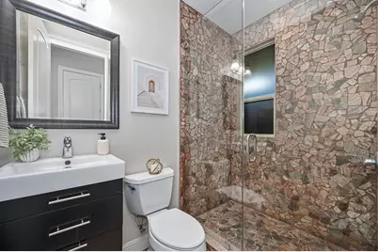
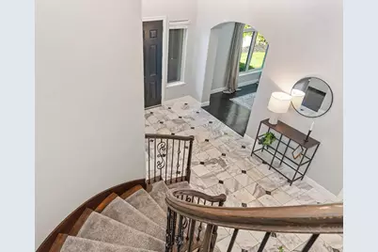
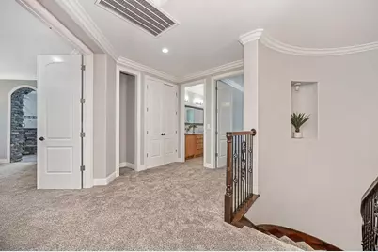
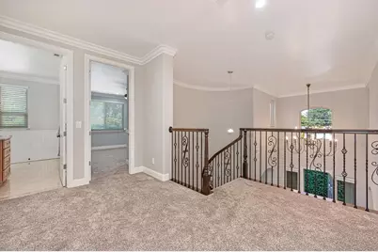
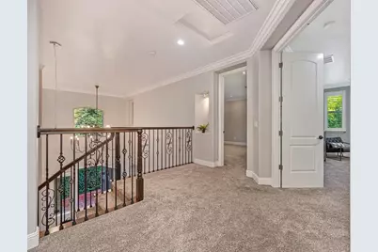
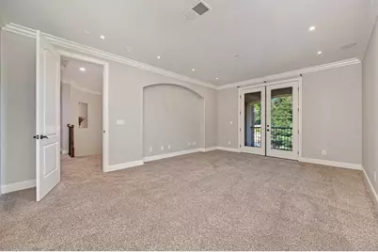
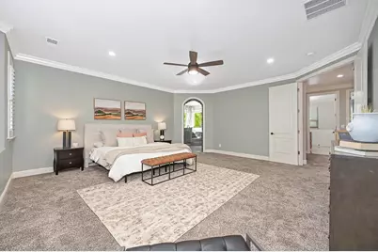
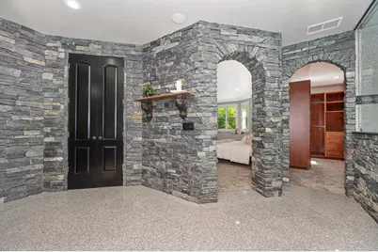
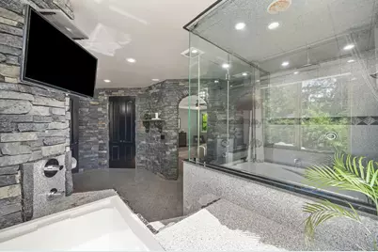
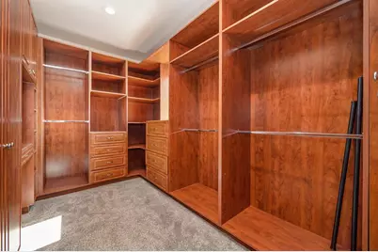
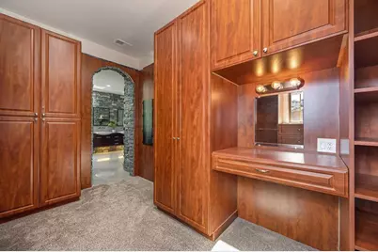
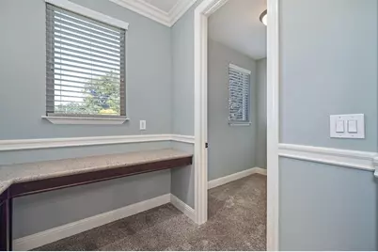
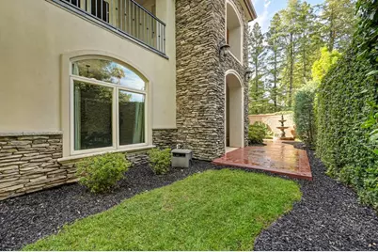
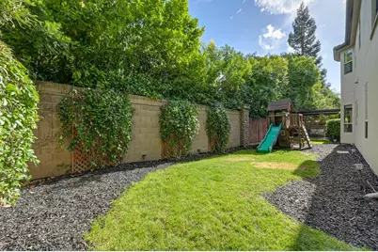
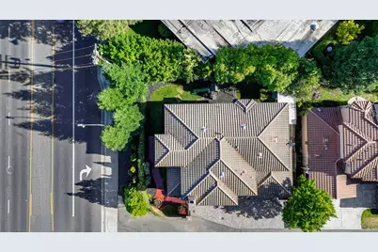
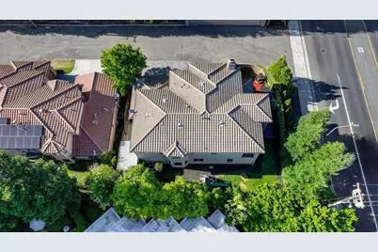
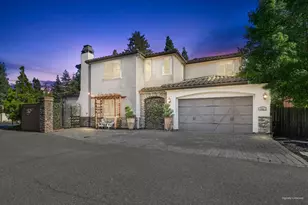
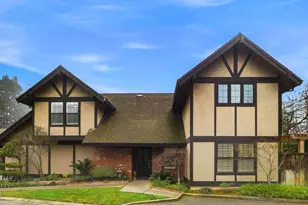
Welcome to this stunning custom-built home in the desirable Woodside neighborhood of Sacramento! Built in 2011, this spacious 3-bedroom (possible 4-5), 3-bath residence offers approximately 3,635 sq. ft. of luxurious living space on a generous 10,455 sq. ft. (.24 acre) lot. Enter through the formal entry with soaring cathedral ceilings and discover an inviting layout perfect for both entertaining and everyday living. The gourmet kitchen features stone counters, a large island with dining bar, breakfast area, pantry, built-in electric oven, free-standing gas range, dishwasher, and microwaveopening seamlessly to the family room. Two cozy fireplaces enhance the living room and family room. The primary suite is a true retreat, boasting a luxurious master bath with soaking tub, jetted tub, shower stall, double sinks, stone and tile finishes, and a generous walk-in closet.
Full Property Details
Full Property Details for 741 Fulton Ave
General
- Price: $939,000
- Status: Active
- Type: Single Family
- Source: METROLIST_Cali
- MLS ID: 226072325
- Updated: 7/30/2026
- Added to Site: 58 day(s) ago
Interior
- Rooms/Areas: Primary Bathroom, Primary Bedroom, Dining Room, Family Room, Game Room, Home Theater, Kitchen, Laundry, Living Room
- Interior Features: Cathedral Ceiling, Formal Entry
- Fireplace: Yes
- Number of Fireplaces: 2
- Fireplace(s): Living Room, Family Room
- Appliances: Built-In Electric Oven, Free Standing Gas Range, Hood Over Range, Dishwasher, Disposal, Microwave, Plumbed For Ice Maker, Tankless Water Heater
- Flooring: Carpet, Simulated Wood, Stone, Tile, Vinyl
Rooms
Bathrooms
- Total Bathrooms: 3
- Full Bathrooms: 3
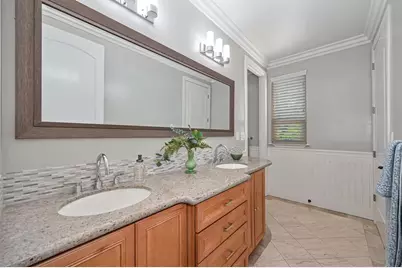
- Bathroom Features: Shower Stall(s), Double Sinks, Soaking Tub, Jetted Tub, Stone, Tile, Walk-In Closet
- Primary Bathroom: Shower Stall(s), Double Sinks, Soaking Tub, Jetted Tub, Stone, Tile, Walk-In Closet
Bedrooms
- Total Bedrooms: 3
- Optional Bedroom: 4
Other Rooms
- Kitchen: Breakfast Area, Pantry Closet, Island, Stone Counter, Kitchen/Family Combo
- Dining Room: Formal Room, Dining Bar, Space in Kitchen
- Laundry: Cabinets, Gas Hook-Up, Inside Room
Parking
- Garage: Yes
- Garage Spaces: 2
- Parking: Attached
Location
- County: Sacramento
- Cross Streets: Sierra Blvd
- Driving Directions: From Fair oaks Blvd go norther on Fulton home on Left. Tucked off Fulton behind large sound wall
School Information
- School District: Sacramento
- Elem School District: San Juan Unified
- Midd School District: San Juan Unified
- High School District: San Juan Unified
Heating & Cooling
- Cooling Type: Ceiling Fan(s), Central
- Heating Type: Central
- Heating Fuel: Central
Utilities
- Sewer: Sewer in Street, Public Sewer
- Water: Public, Water District
- Cable Available: Yes
- Utility Description: Cable Available, Public, Sewer Connected, DSL Available, Internet Available, Natural Gas Available, Natural Gas Connected
Structural Information
- Architectural Style: Contemporary
- Construction: Brick Veneer, Stone, Stucco, Frame
- Basement: Yes
- Foundation: Concrete, Slab
- Roof: Tile
- Windows: Dual Pane Full
- Stories/Levels: 2
- Square Feet: 3,635
- Sq. Ft. Source: Assessor Auto-Fill
- Year Built: 2011
Lot Features
- Lot Size (Acres): 0.24
- Lot Size (Sq. Ft.): 10,454
- Street/Road Desc.: Asphalt, Paved
- Irrigation System: Public District, Irrigation District
- Topography: Level
- Zoning: RES
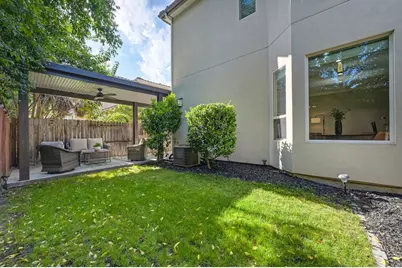
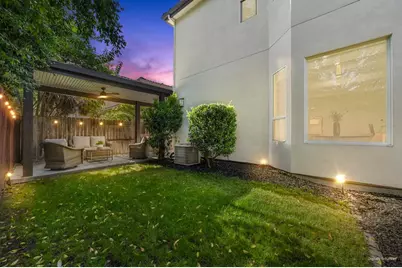
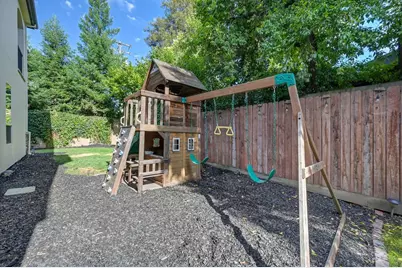
- Lot Description: Auto Sprinkler Rear, Shape Regular, Low Maintenance
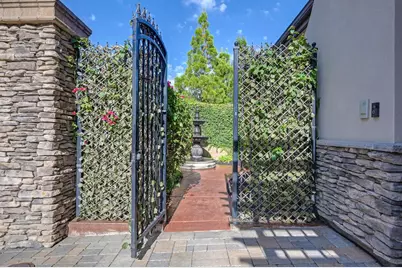
- Fencing (Description): Entry Gate, Wood, Masonry
Disclosures and Reports
- Special Conditions: None
- APN: 294-0050-022-0000
Listed by eXp Realty of California Inc

Get Pre-Approved Today
Schools
Schools serving 741 Fulton Ave
School District:San Juan Unified School District
| Name | Grades | Distance |
|---|---|---|
Greer Elementary School 1300 Bell Street, Sacramento, CA 95825 | K-5 | 0.9 mi |
Encina Preparatory High School 1400 Bell Street, Sacramento, CA 95825 | 9-12 | 1.1 mi |
Disclaimer:
School attendance boundaries provided by ATTOM Data Solutions and are for reference only. Contact the school directly to verify enrollment eligibility.
Price & Sales History for 741 Fulton Ave
Date
Details
Price
Change
Source
7/30/2026
Price Reduced
$939,000
-1.05%
MLS
7/08/2026
Price Reduced
$949,000
-2.67%
MLS
6/09/2026
Listed
$975,000
43.38%
MLS
2/15/2017
Sold
$680,000
—
Public Record
Disclaimer: Historical sales information is derived from public records provided by the county offices. Information is not guaranteed and should be independently verified.
Tax History
Tax History for 741 Fulton Ave
Year
Property Taxes
Change
Tax Assessment
Change
2025
$9,504
—
$804,714
2%
2025
$9,504
4%
$788,936
2%
2023
$9,176
—
$773,468
2%
2023
$9,176
1%
$758,303
2%
2022
$9,125
2%
$743,435
2%
2021
$8,974
2%
$728,858
1%
2020
$8,808
2%
$721,385
2%
2019
$8,632
2%
$707,241
2%
2018
$8,495
32%
$693,374
35%
2017
$6,425
7%
$514,601
2%
2016
$5,998
2%
$504,512
2%
2015
$5,896
1%
$496,935
2%
2013
$5,861
—
$487,201
-15%
2013
$5,861
—
$575,341
—
Disclaimer: Historical tax information is derived from public records provided by the county offices. Information is not guaranteed and should be independently verified.
Estimate the Cost
Estimate the Cost for 741 Fulton Ave
741 Fulton Avenue, Sacramento, CA 95825 (MLS# 226072325) is a Single Family property with 3 bedrooms and 3 full bathrooms. 741 Fulton Avenue is currently listed for $939,000 and was received on June 09, 2026. Want to learn more about 741 Fulton Avenue? Do you have questions about finding other Single Family real estate for sale in Sacramento? You can browse all Sacramento real estate or contact a Coldwell Banker agent to request more information.