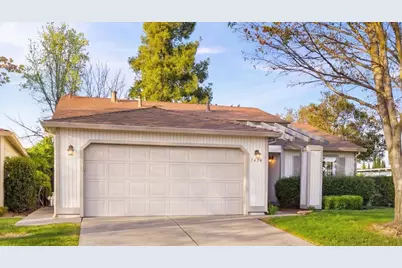
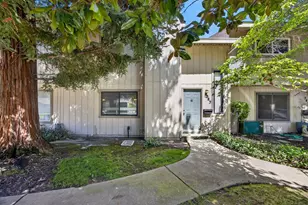
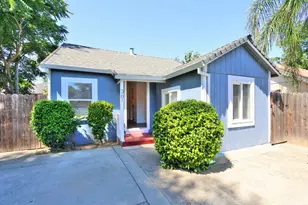
Full Property Details for 7419 Sunborough Ln
General
- Sold For: $310,000
- HOA FEE: $482/month
- Status: Closed
- Type: Single Family
- Source: METROLIST_Cali
- MLS ID: 226033723
- Added to Site: 205 day(s) ago
Interior
- Appliances: Hood Over Range, Ice Maker, Dishwasher
- Flooring: Vinyl
Rooms
- Total Bathrooms: 2
- Full Bathrooms: 2
- Kitchen: Granite Counter
- Dining Room: Formal Area
- Laundry: Cabinets, Dryer Included, Washer Included, Inside Area, Inside Room
Additional Information
- Shared Amenities: Pool, Clubhouse, Exercise Course, Exercise Court, Spa/Hot Tub, Tennis Courts, Trails, Other
Parking
- Garage: Yes
- Garage Spaces: 2
- Parking: Attached, Garage Facing Front, Guest Parking Available, Interior Access
Location
- County: Sacramento
- Cross Streets: Suncountry Ln
- Driving Directions: When you come to the gated neighborhood, take Elsie Avenue. There are two keypads for the gate. Use the second one, the one closest to the gate.
School Information
- School District: Sacramento
Community
- Association: Yes
- Home Owners Assn.: 1
- Assoc. Fees Include: MaintenanceExterior, MaintenanceGrounds, Other, Pool
Heating & Cooling
- Cooling Type: Ceiling Fan(s), Central
- Heating Type: Central
- Heating Fuel: Central
Utilities
- Sewer: Public Sewer
- Water: Public
- Utility Description: Electric, Sewer In & Connected, Natural Gas Connected
Structural Information
- Architectural Style: One Story
- Construction: Wood, Wood Siding
- Basement: Yes
- Foundation: Slab
- Roof: Shingle
- Stories/Levels: 1
- Square Feet: 1,282
- Sq. Ft. Source: Verified
- Year Built: 1990
Additional Structures
- Other Structures: Pergola
Lot Features
- Lot Size (Acres): 0.0877
- Lot Size (Sq. Ft.): 3,820
- Irrigation System: Irrigation Connected
- Zoning: RD-10
- Lot Description: Auto Sprinkler Front, Close to Clubhouse, Curb(s)/Gutter(s), Dead End, Gated Community, Low Maintenance
Financial Considerations
- Association Fee: $482
- Assoc Fee Freq.: Monthly
Disclosures and Reports
- Special Conditions: Trust, None
- APN: 115-1090-054-0000
Listed by eXp Realty of Northern California, Inc.
Sold by LPT Realty, Inc