
This is a carousel with tiles that activate property listing cards. Use the previous and next buttons to navigate.
1/23
$254,999
This is a carousel with tiles that activate property listing cards. Use the previous and next buttons to navigate.
1/23
Property Description
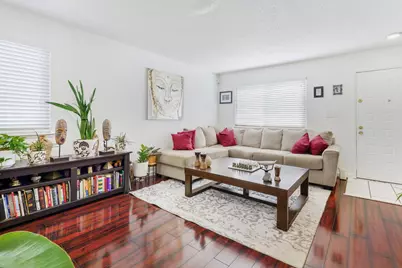
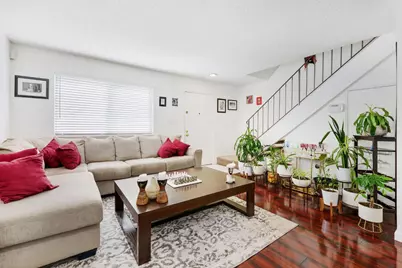
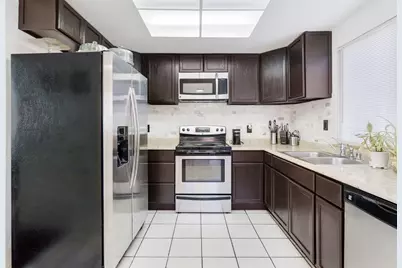
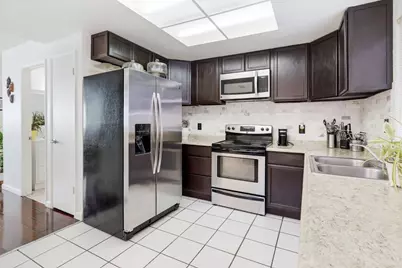
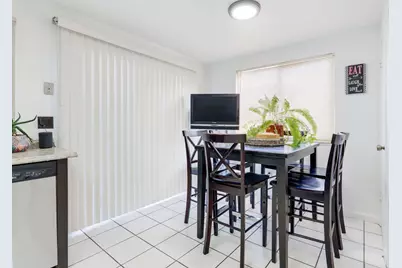
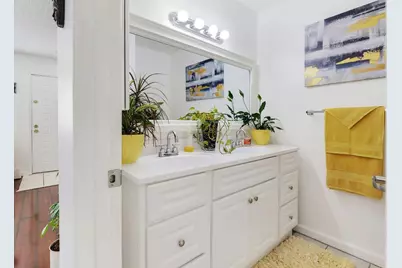
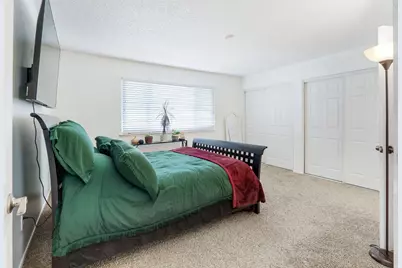
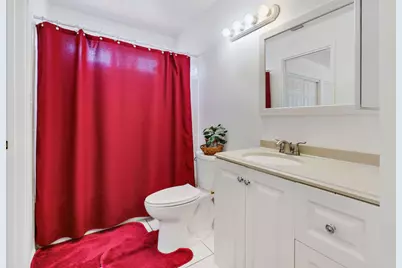
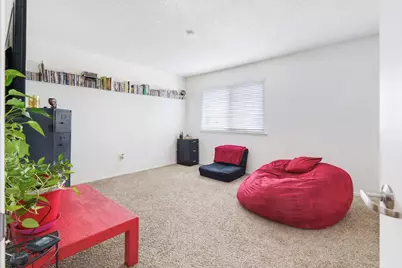
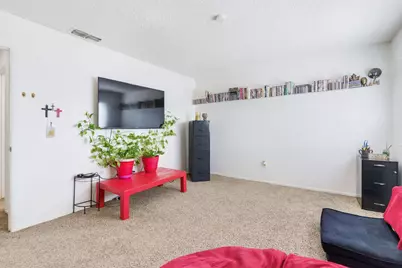
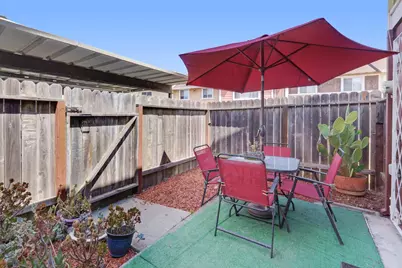
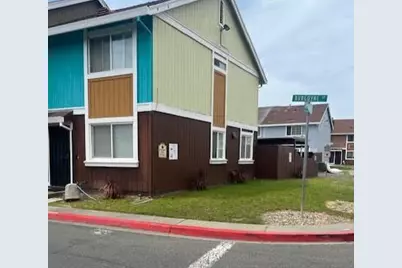
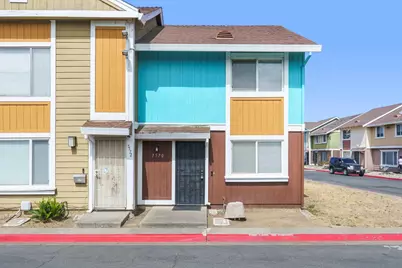
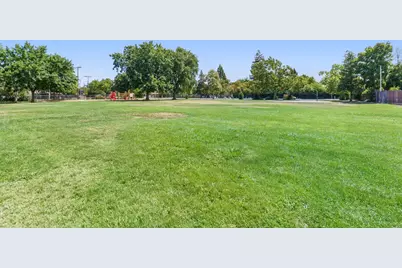
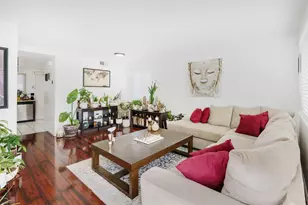
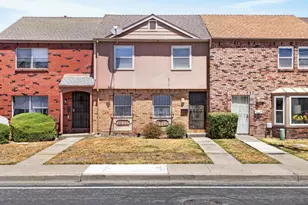
Sophisticated style meets everyday convenience in this beautifully updated 2-bedroom, 1.5-bath condo located in the desirable Villa Towne Homes community. The thoughtfully designed floor plan features an open-concept kitchen and dining area, creating an inviting space for both daily living and entertaining. Enjoy the convenience of in-unit laundry and the ease of low-maintenance living. Step outside and take advantage of the community's private clubhouse and sparkling swimming poolperfect for relaxing on warm Sacramento days or gathering with friends and neighbors. Ideally situated near shopping, dining, and parks, this home offers exceptional comfort in a prime location. Whether you're a first-time buyer, downsizing, or looking for an investment opportunity, this move-in-ready condo is one you won't want to miss. Come see it today and imagine making it your own!
Full Property Details
Full Property Details for 7570 Burgoyne Ln
General
- Price: $254,999
- HOA FEE: $290/month
- Status: Active
- Type: Condo
- Source: METROLIST_Cali
- MLS ID: 226082641
- Updated: 6/29/2026
- Added to Site: 14 day(s) ago
Interior
- Number of Rooms: 6
- Rooms/Areas: Master Bathroom, Master Bedroom, Possible Guest, Kitchen, Laundry, Living Room
- Appliances: Free Standing Gas Range, Free Standing Refrigerator, Gas Water Heater, Dishwasher, Disposal, Microwave
- Flooring: Carpet, Laminate, Tile
Rooms
Bathrooms
- Total Bathrooms: 2
- Full Bathrooms: 1
- Half Bathrooms: 1
- Bathroom Features: Tile, Tub with Shower Over, Window
- Primary Bathroom: Tile, Tub w/Shower Over, Window
Bedrooms
- Total Bedrooms: 2
- Primary Bedroom: Closet
Other Rooms
- Kitchen: Pantry Closet, Granite Counter
- Dining Room: Space in Kitchen
- Laundry: Laundry Closet, Electric, Gas Hook-Up, Hookups Only, In Kitchen, Inside Area
Additional Information
- Shared Amenities: Playground, Pool, Clubhouse
- Pool: Yes
- Pool Description: Built-In, Common Facility, Fenced
Parking
- Carport Spaces: 2
- Parking: 1/2 Car Space, No Garage, Covered, Guest Parking Available
Location
- County: Sacramento
- Subdivision: Villa Towne Homes
- Cross Streets: Savannah Ln
- Driving Directions: From 99 take the Florin Road West exit, then use the left lane to make a left on Franklin Blvd. Turn right on Creeks Edge Way, then left on Burgoyne Lane.
- Direction Faces: East
School Information
- School District: Sacramento
- Elem School District: Sacramento Unified
- Midd School District: Sacramento Unified
- High School District: Sacramento Unified
Community
- Association: Yes
- Home Owners Assn.: 1
- Assoc. Fees Include: MaintenanceExterior, MaintenanceGrounds, Trash, Water, Pool
Heating & Cooling
- Cooling Type: Central
- Heating Type: Central
- Heating Fuel: Central
Utilities
- Sewer: Shared Septic, Public Sewer, Septic Connected
- Water: Public, Water District
- Cable Available: Yes
- Utility Description: Cable Available, Public, Sewer In & Connected, Internet Available, Natural Gas Connected
Structural Information
- Architectural Style: Two Story Traditional
- Construction: Wood Siding
- Foundation: Slab
- Roof: Composition
- Windows: Window Coverings, Window Screens
- Stories/Levels: 2
- Square Feet: 1,116
- Sq. Ft. Source: Assessor Auto-Fill
- Year Built: 1979
Additional Structures
- Other Structures: Shed(s), Storage
Lot Features
- Lot Size (Acres): 0.01
- Lot Size (Sq. Ft.): 436
- Lot Dimensions: .01
- Street/Road Desc.: Chip And Seal
- Road Maintenance: Public Maintained Road
- Irrigation System: None
- Topography: Level
- Zoning: R-3
- Lot Description: Corner, Curb(s)/Gutter(s), Gated Community, Shape Regular, Street Lights, Low Maintenance
- Fencing (Description): Wood, Fenced, Other
Financial Considerations
- Association Fee: $290
- Assoc Fee Freq.: Monthly
Disclosures and Reports
- Special Conditions: Offer As Is
- Restrictions: Parking
- APN: 049-0350-026-0000
Listed by HomeSmart ICARE Realty

Get Pre-Approved Today
Schools
Schools serving 7570 Burgoyne Ln
School District:Sacramento City Unified School District
| Name | Grades | Distance |
|---|---|---|
Parkway Elementary School 4720 Forest Parkway, Sacramento, CA 95823 | K-6 | 0.7 mi |
Fern Bacon Middle School 4140 Cuny Avenue, Sacramento, CA 95823 | 7-8 | 1.4 mi |
Luther Burbank High School 3500 Florin Road, Sacramento, CA 95823 | 9-12 | 0.9 mi |
Disclaimer:
School attendance boundaries provided by ATTOM Data Solutions and are for reference only. Contact the school directly to verify enrollment eligibility.
Price & Sales History for 7570 Burgoyne Ln
Date
Details
Price
Change
Source
6/29/2026
Listed
$254,999
117.02%
MLS
4/14/2017
Sold
$117,500
—
Public Record
Disclaimer: Historical sales information is derived from public records provided by the county offices. Information is not guaranteed and should be independently verified.
Tax History
Tax History for 7570 Burgoyne Ln
Year
Property Taxes
Change
Tax Assessment
Change
2025
$1,690
5%
$136,361
2%
2023
$1,609
—
$133,688
2%
2023
$1,609
—
$131,068
2%
2022
$1,609
6%
$128,499
2%
2021
$1,519
—
$125,981
1%
2020
$1,521
2%
$124,691
2%
2019
$1,488
3%
$122,247
2%
2018
$1,447
-3%
$119,850
2%
2017
$1,495
71%
$117,500
85%
2016
$876
10%
$63,472
10%
2015
$796
4%
$57,703
6%
2014
$767
23%
$54,436
24%
2013
$625
—
$43,900
—
Disclaimer: Historical tax information is derived from public records provided by the county offices. Information is not guaranteed and should be independently verified.
Estimate the Cost
Estimate the Cost for 7570 Burgoyne Ln
7570 Burgoyne Lane, Sacramento, CA 95823 (MLS# 226082641) is a Condo property with 2 bedrooms, 1 full bathroom and 1 partial bathroom. 7570 Burgoyne Lane is currently listed for $254,999 and was received on June 29, 2026. Want to learn more about 7570 Burgoyne Lane? Do you have questions about finding other Condo real estate for sale in Sacramento? You can browse all Sacramento real estate or contact a Coldwell Banker agent to request more information.