This is a carousel with tiles that activate property listing cards. Use the previous and next buttons to navigate.
1/1
$610,000
This is a carousel with tiles that activate property listing cards. Use the previous and next buttons to navigate.
1/1
Property Description
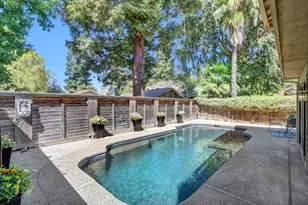
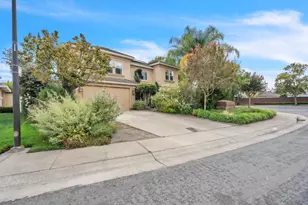
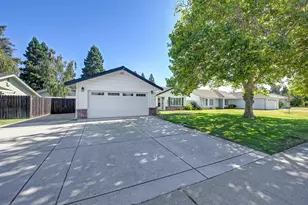
Immaculate inside and out, this home has been thoughtfully updated throughout. It features newer interior and exterior paint, laminate flooring, and updated ceiling fans and light fixtures. Most windows were updated in 2021 & a few in 2014, Heat/AC system in 2024, whole house fan in 2025, water heater in 2021, and sliding glass door in 2014. The kitchen is newer and beautifully remodeled, featuring updated flooring, modern appliances, quartz countertops, nice backsplash, and more. All bathrooms are newer and have been tastefully renovated with updated vanities, countertops, shower, flooring, toilets, shower door, fixtures, and mirrors. The backyard is a private, serene oasis featuring a covered patio in 2024 with a ceiling fan and electrical, a built-in saltwater lap pool and spa installed in 2007 and plumbed for solar, beautifully stamped concrete in 2007, a pool resplastered in 2018, an expanded concrete driveway added in 2022, offering ample space for relaxing, entertaining, and enjoying outdoor living. Lush, inviting, and perfect for gatherings, the backyard combines style and functionality, making it an ideal retreat. Located near the river, bike and walking trails, parks, pickleball courts, a boat ramp, dining, and shopping, this home offers a great lifestyle and outdoor living at its finest. Wow!
Full Property Details
Full Property Details for 7597 Deltawind Dr
General
- Sold For: $610,000
- Status: Closed
- Type: Single Family
- Source: METROLIST_Cali
- MLS ID: 226041363
- Added to Site: 48 day(s) ago
Interior
- Rooms/Areas: Master Bathroom, Master Bedroom, Dining Room, Family Room, Kitchen, Laundry, Living Room
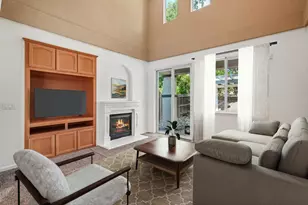
- Fireplace: Yes
- Number of Fireplaces: 1
- Fireplace(s): Family Room
- Appliances: Hood Over Range, Ice Maker, Dishwasher, Microwave, Free Standing Electric Oven, Wine Refrigerator, Free Standing Electric Range
- Flooring: Laminate, Tile
Rooms
Bathrooms
- Total Bathrooms: 3
- Full Bathrooms: 2
- Half Bathrooms: 1
- Bathroom Features: Shower Stall(s), Double Sinks, Granite, Low-Flow Shower(s), Low-Flow Toilet(s), Quartz
- Primary Bathroom: Shower Stall(s), Double Sinks, Granite, Low-Flow Shower(s), Low-Flow Toilet(s), Quartz
Bedrooms
- Total Bedrooms: 3
- Primary Bedroom: Closet
Other Rooms
- Kitchen: Pantry Cabinet, Quartz Counter, Granite Counter, Kitchen/Family Combo
- Dining Room: Dining Bar, Formal Area
- Laundry: Hookups Only, Inside Area, Inside Room
Additional Information
- Pool: Yes
- Pool Description: Built-In, Pool/Spa Combo, Fenced
Parking
- Garage: Yes
- Garage Spaces: 2
- Parking: Attached, Detached, Garage Facing Front
Location
- County: Sacramento
- Subdivision: Delta Park Hills
- Cross Streets: Rush River
- Driving Directions: I-5 to Pocket Rd exit; West on Pocket Rd; Right on Greenhaven Dr; Left on Rush River; Right on Deltawind to address
School Information
- School District: Sacramento
Heating & Cooling
- Cooling Type: Ceiling Fan(s), Central
- Heating Type: Central
- Heating Fuel: Central
Utilities
- Sewer: Public Sewer
- Water: Public, Meter on Site
- Utility Description: Public, Sewer In & Connected
Structural Information
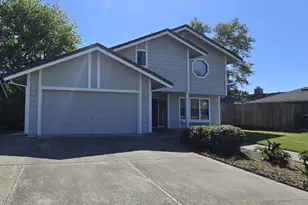
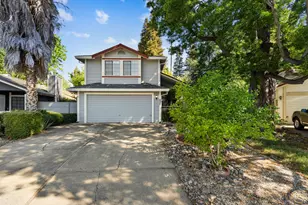
- Architectural Style: Two Story
- Construction: Stucco, Frame, Wood
- Basement: Yes
- Foundation: Slab
- Roof: Composition
- Windows: Dual Pane Full
- Stories/Levels: 2
- Square Feet: 1,490
- Sq. Ft. Source: Assessor Auto-Fill
- Year Built: 1986
Lot Features
- Lot Size (Acres): 0.13
- Lot Size (Sq. Ft.): 5,663
- Lot Dimensions: See Parcel Map
- Irrigation System: None
- Topography: Level
- Zoning: R-1A-R
- Lot Description: Curb(s)/Gutter(s), Garden, Shape Regular, Street Lights, Landscape Back, Zero Lot Line, Landscape Front
- Fencing (Description): Back Yard, Wood
Disclosures and Reports
- Special Conditions: Offer As Is
- APN: 031-0873-051-0000
Listed by Dunnigan, REALTORS
Sold by GUIDE Real Estate

Get Pre-Approved Today
Schools
Schools serving 7597 Deltawind Dr
School District:Sacramento City Unified School District
| Name | Grades | Distance |
|---|---|---|
Martin Luther King, Jr School 480 Little River Way, Sacramento, CA 95831 | K-8 | 0.7 mi |
Sam Brannan Middle School 5301 Elmer Way, Sacramento, CA 95822 | 7-8 | 3.1 mi |
John F. Kennedy High School, Sacramento, CA 6715 Gloria Drive, Sacramento, CA 95831 | 9-12 | 1.3 mi |
Disclaimer:
School attendance boundaries provided by ATTOM Data Solutions and are for reference only. Contact the school directly to verify enrollment eligibility.
Price & Sales History for 7597 Deltawind Dr
Date
Details
Price
Change
Source
5/11/2026
Sold
$610,000
7.96%
MLS
4/09/2026
Listed
$565,000
—
MLS
Disclaimer: Historical sales information is derived from public records provided by the county offices. Information is not guaranteed and should be independently verified.
7597 Deltawind Drive, Sacramento, CA 95831 (MLS# 226041363) is a Single Family property that was sold at $610,000 on May 11, 2026. Want to learn more about 7597 Deltawind Drive? Do you have questions about finding other Single Family real estate for sale in Sacramento? You can browse all Sacramento real estate or contact a Coldwell Banker agent to request more information.