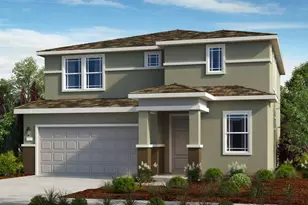
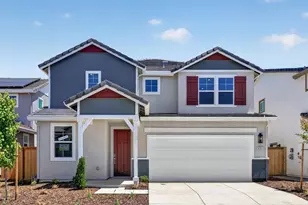
This is a carousel with tiles that activate property listing cards. Use the previous and next buttons to navigate.
1/4
$584,999
This is a carousel with tiles that activate property listing cards. Use the previous and next buttons to navigate.
1/4
Property Description
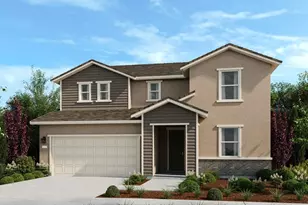
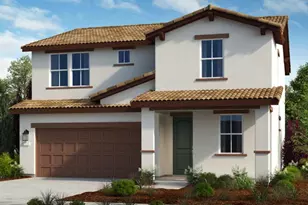
What's Special: Best Seller, Corner Lot, No Rear Neighbors, Close to Trails, 1st Floor Primary Bedroom. New Construction - Ready Now! Built by America's Most Trusted Home Builder. Welcome to the Vale at 7600 Big Bend Circle in Oakbridge at Wildhawk North! Step into this thoughtfully designed floor plan, where comfort and flexibility come together for everyday living. The open-concept main level features a bright great room, spacious dining area, and inviting kitchen with a pantry, creating the perfect space for gathering with family and friends. A main-floor bedroom and full bath offer convenience for guests or a home office. Upstairs, the private primary suite features a generous walk-in closet and spa-inspired bath, while two additional bedrooms, a full bath, and a versatile loft provide space to work, play, or relax. Ample storage throughout and a 2-car garage help keep daily life organized. This home balances modern functionality with welcoming spaces designed to fit your lifestyle. Welcome to Wildhawk, a vibrant neighborhood in a convenient Sacramento location. You'll be minutes from everyday essentials, with plans for two parks, scenic trails, and peaceful spots to unwind. Wildhawk Golf Club sits next door, and with Sacramento International Airport just 28 miles away, travel is always within easy reach. Additional Highlights Include: Shower with marble wall at secondary bath, single exterior door at garage, kitchen island, and pendant lights over kitchen island. MLS#226121983
Full Property Details
Full Property Details for 7600 Big Bnd Cir
General
- Price: $584,999
- Status: Active
- Type: Single Family
- Source: METROLIST_Cali
- MLS ID: 226121983
- Updated: 9/30/2026
- Added to Site: 9 day(s) ago
Interior
- Appliances: Free Standing Gas Range, Dishwasher, Disposal, Microwave, Electric Water Heater
- Flooring: Carpet, Luxury Vinyl Plank, Wood
Rooms
Bathrooms
- Total Bathrooms: 3
- Full Bathrooms: 3
- Bathroom Features: Shower Stall(s), Double Sinks, Tile, Walk-In Closet
- Primary Bathroom: Shower Stall(s), Double Sinks, Tile, Walk-In Closet
Bedrooms
- Total Bedrooms: 4
Other Rooms
- Kitchen: Pantry Closet, Granite Counter, Island
- Dining Room: Dining/Living Combo
- Laundry: Upper Floor, Hookups Only
Parking
- Garage: Yes
- Garage Spaces: 2
- Parking: Attached, Side-by-Side, Garage Facing Front
Location
- County: Sacramento
- Subdivision: Oakbridge at Wildhawk North
- Cross Streets: Jeff Handy Dr
- Driving Directions: Located northeast of SR 99, bordered on the north by Gerber Road and the east by Vineyard Road. Next to WildHawk Golf Club.
- Direction Faces: South
School Information
- School District: Sacramento
- Elem School District: Elk Grove Unified
- Midd School District: Elk Grove Unified
- High School District: Elk Grove Unified
Heating & Cooling
- Cooling Type: Central
- Heating Type: Central
- Heating Fuel: Central
Utilities
- Sewer: Public Sewer
- Water: Public
- Utility Description: Public, Underground Utilities
Structural Information
- Architectural Style: Spanish
- Builder: Taylor Morrison
- Construction: Stucco, Frame
- Basement: Yes
- Foundation: Concrete, Slab
- Roof: Tile
- Stories/Levels: 2
- Square Feet: 2,248
- Sq. Ft. Source: Builder
- Year Built: 2026
Lot Features
- Lot Size (Acres): 0.0948
- Lot Size (Sq. Ft.): 4,129
- Irrigation System: Irrigation Connected
- Zoning: Residential
- Lot Description: Corner, Landscape Front, Low Maintenance
Disclosures and Reports
- Special Conditions: None
- APN: 122-0890-050-000
Listed by Taylor Morrison Services, Inc
Get Pre-Approved Today
Schools
Schools serving 7600 Big Bnd Cir
School District:Elk Grove Unified School District
| Name | Grades | Distance |
|---|---|---|
Arnold Adreani Elementary School 9927 Wildhawk West Drive, Sacramento, CA 95829 | K-6 | 0.8 mi |
Katherine L. Albiani Middle School 9140 Bradshaw Road, Elk Grove, CA 95624 | 7-8 | 3.8 mi |
Pleasant Grove High School 9531 Bond Road, Elk Grove, CA 95624 | 9-12 | 3.9 mi |
Disclaimer:
School attendance boundaries provided by ATTOM Data Solutions and are for reference only. Contact the school directly to verify enrollment eligibility.
Price & Sales History for 7600 Big Bnd Cir
Date
Details
Price
Change
Source
9/29/2026
Listed
$584,999
—
MLS
Disclaimer: Historical sales information is derived from public records provided by the county offices. Information is not guaranteed and should be independently verified.

Tax History
Tax History for 7600 Big Bnd Cir
Year
Property Taxes
Change
Tax Assessment
Change
2025
$3,837
80%
$178,500
83%
2024
$2,126
100%
$97,421
2%
2023
—
$95,511
—
Disclaimer: Historical tax information is derived from public records provided by the county offices. Information is not guaranteed and should be independently verified.
Estimate the Cost
Estimate the Cost for 7600 Big Bnd Cir
7600 Big Bend Circle, Sacramento, CA 95829 (MLS# 226121983) is a Single Family property with 4 bedrooms and 3 full bathrooms. 7600 Big Bend Circle is currently listed for $584,999 and was received on September 29, 2026. Want to learn more about 7600 Big Bend Circle? Do you have questions about finding other Single Family real estate for sale in Sacramento? You can browse all Sacramento real estate or contact a Coldwell Banker agent to request more information.