This is a carousel with tiles that activate property listing cards. Use the previous and next buttons to navigate.
1/1
$1,198,000
This is a carousel with tiles that activate property listing cards. Use the previous and next buttons to navigate.
1/1
Property Description
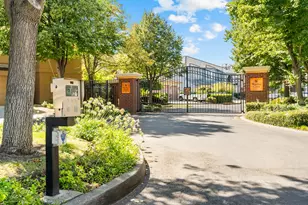
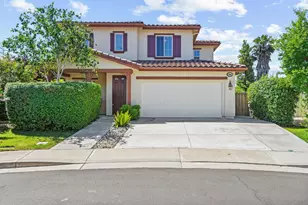
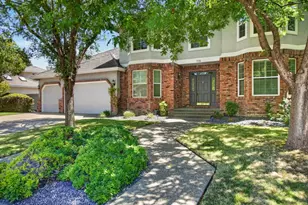
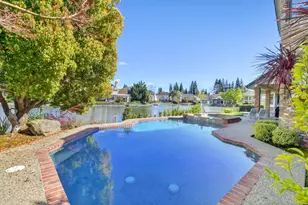
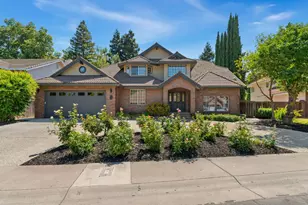
Welcome to this beautifully upgraded home in the highly desirable, gated community of Riverlake. Every detail has been thoughtfully updated with timeless, high-end finishes and exceptional craftsmanship throughout. The stunning kitchen features new shaker cabinetry, quartz countertops, premium Thermador appliances including a 48'' built-in freezer/refrigerator, an induction cooktop, plentiful storage, and designer touches perfect for both everyday living and entertaining. Premium engineered hardwood flooring flows throughout the home, complemented by upgraded bathrooms, elegant fixtures, and smart roller shades. Additionally, a stunning 500 sqft upstairs loft with vaulted ceilings provides incredible flexibility for a home office, play area, media room, gym, or additional living space. Other highlights include a QuietCool whole-house fan, a spacious, covered deck with low-maintenance Trex decking, and a peaceful, private backyard within a beautifully lush and quiet neighborhood. A noteworthy option is the downstairs half-bathroom, which retains the original plumbing behind the wall for an easy conversion back to a full bath for multi-generational living. Enjoy access to Riverlake amenities, including kayaking, fishing, paddle boating and special community events throughout the year. Conveniently located near shopping, dining, parks, and bike trails (Sacramento River), this premium, move-in-ready home offers the perfect combination of luxury, comfort, and functionality. This is a must-see property that truly stands out.
Full Property Details
Full Property Details for 7636 Bridgeview Dr
General
- Sold For: $1,198,000
- HOA FEE: $125/month
- Status: Closed
- Type: Single Family
- Source: METROLIST_Cali
- MLS ID: 226074217
- Added to Site: 102 day(s) ago
Interior
- Rooms/Areas: Loft
- Appliances: Built-In Electric Range, Built-In Refrigerator
- Flooring: Wood, Other
Rooms
Bathrooms
- Total Bathrooms: 3
- Full Bathrooms: 2
- Half Bathrooms: 1
- Bathroom Features: Shower Stall(s), Double Sinks
- Primary Bathroom: Shower Stall(s), Double Sinks
Bedrooms
- Total Bedrooms: 4
- Primary Bedroom: Walk-In Closet
Other Rooms
- Kitchen: Quartz Counter, Island
- Dining Room: Formal Area
- Laundry: Electric, Inside Area
Additional Information
- Shared Amenities: Other, Park
Parking
- Garage: Yes
- Garage Spaces: 2
- Parking: Attached, Garage Facing Front
Location
- County: Sacramento
- Cross Streets: lake front
- Driving Directions: Take I5 south Exit florin west, Left on Greenhaven, Right on Windbridge, left on rushriver, right on Lakefront, right on bridgeview
School Information
- School District: Sacramento
Community
- Association: Yes
- Home Owners Assn.: 1
- Assoc. Fees Include: 0
Heating & Cooling
- Cooling Type: Central, Whole House Fan
- Heating Type: Central
- Heating Fuel: Central
Utilities
- Sewer: Public Sewer
- Water: Public
- Utility Description: Sewer In & Connected
Structural Information
- Architectural Style: One, Two
- Construction: Stucco, Wood
- Basement: Yes
- Foundation: Raised
- Roof: Tile
- Windows: Dual Pane Full
- Stories/Levels: 2
- Square Feet: 3,296
- Sq. Ft. Source: Assessor Auto-Fill
- Year Built: 1989
Lot Features
- Lot Size (Acres): 0.2
- Lot Size (Sq. Ft.): 8,712
- Irrigation System: Public District
- Zoning: R-1-PU
- Lot Description: Auto Sprinkler F&R, Gated Community, Lake Access
- Fencing (Description): Back Yard
Financial Considerations
- Association Fee: $125
- Assoc Fee Freq.: Monthly
Disclosures and Reports
- Special Conditions: None
- APN: 031-1310-011-0000
Listed by Turn-Key Lending & Realty
Sold by Realty ONE Group Complete

Get Pre-Approved Today
Schools
Schools serving 7636 Bridgeview Dr
School District:Sacramento City Unified School District
| Name | Grades | Distance |
|---|---|---|
Matsuyama Elementary School 7680 Windbridge Drive, Sacramento, CA 95831 | K-6 | 0.2 mi |
Sam Brannan Middle School 5301 Elmer Way, Sacramento, CA 95822 | 7-8 | 3.4 mi |
John F. Kennedy High School, Sacramento, CA 6715 Gloria Drive, Sacramento, CA 95831 | 9-12 | 1.6 mi |
Disclaimer:
School attendance boundaries provided by ATTOM Data Solutions and are for reference only. Contact the school directly to verify enrollment eligibility.
Price & Sales History for 7636 Bridgeview Dr
Date
Details
Price
Change
Source
9/08/2026
Sold
$1,198,000
—
MLS
7/09/2026
Price Reduced
$1,198,000
-7.7%
MLS
6/12/2026
Listed
$1,298,000
—
MLS
Disclaimer: Historical sales information is derived from public records provided by the county offices. Information is not guaranteed and should be independently verified.
7636 Bridgeview Drive, Sacramento, CA 95831 (MLS# 226074217) is a Single Family property that was sold at $1,198,000 on September 08, 2026. Want to learn more about 7636 Bridgeview Drive? Do you have questions about finding other Single Family real estate for sale in Sacramento Downtown? You can browse all Sacramento Downtown real estate or contact a Coldwell Banker agent to request more information.