This is a carousel with tiles that activate property listing cards. Use the previous and next buttons to navigate.
1/1
$440,000
This is a carousel with tiles that activate property listing cards. Use the previous and next buttons to navigate.
1/1
Property Description
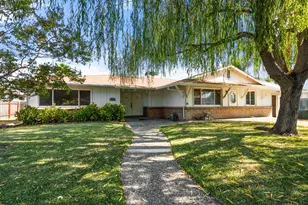
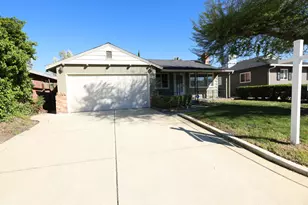
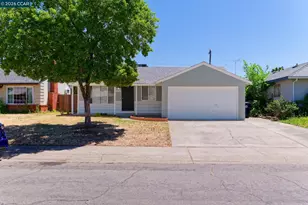
From the moment you arrive, this home makes a wonderful first impression with fantastic curb appeal, a beautifully maintained front yard, and a magnificent mature willow tree that provides abundant natural shade and creates a peaceful, welcoming setting. Fresh exterior paint, updated landscaping, a new automated sprinkler system, and two generous parking areas add to the home's appeal. In addition to the main driveway, a gated area on the left side of the property offers potential for RV or additional parking. Inside, the home is bright, comfortable, and filled with thoughtful improvements. The updated kitchen features new cabinetry, beautiful granite countertops, designer tile backsplash, and new appliances. Spacious, well-lit bedrooms, easy-care flooring, new interior doors, fresh interior paint, updated lighting and electrical outlets, and updated bathroom fixtures, including a bidet in the main bathroom, make the home feel truly move-in ready. The fireplace has been regularly cleaned and maintained and creates a warm, inviting atmosphere during the cooler months. Significant improvements, including a new HVAC system and new sewer line, provide even more value and peace of mind. The backyard is truly something special. Offering an exceptionally large outdoor space, it's designed for gardening, entertaining, and enjoying evenings with family and friends. The property features an incredible collection of established fruit trees, including plum, cherry, orange, olive, lemon, Asian pear, lime, mandarin, and pomegranate, along with a large covered trellis producing both black and green grapes. A new gazebo, garden pad, greenhouse, and upgraded shed with electricity, lighting, new siding, and a new roof add even more functionality. The patio also features a work sttion with sink, a new storage closet, and outdoor electrical outlets. The home sits on two assessor-recognized lots, offering exciting possibilities for future use and expansion. Additional features include security cameras at the front of the home with smartphone access, a new side fence, automated computerized irrigation in both the front and backyard, and numerous upgrades throughout. Welcome home!
Full Property Details
Full Property Details for 7921 34th Ave
General
- Sold For: $440,000
- Status: Closed
- Type: Single Family
- Source: METROLIST_Cali
- MLS ID: 226104321
- Added to Site: 51 day(s) ago
Interior
- Fireplace: Yes
- Number of Fireplaces: 1
- Fireplace(s): Living Room
- Appliances: Free Standing Refrigerator, Microwave, Free Standing Electric Range
- Flooring: Tile, Wood
Rooms
Bathrooms
- Total Bathrooms: 2
- Full Bathrooms: 2
- Bathroom Features: Bidet, Granite, Tub with Shower Over, Window
- Primary Bathroom: Bidet, Granite, Tub w/Shower Over, Window
Bedrooms
- Total Bedrooms: 4
- Primary Bedroom: Closet
Other Rooms
- Kitchen: Granite Counter, Kitchen/Family Combo
- Dining Room: Breakfast Nook
- Laundry: Electric, Inside Room
Parking
- Parking: No Garage, RV Access
Location
- County: Sacramento
- Cross Streets: Power Inn Rd
- Driving Directions: From Power Inn Rd, turn onto 34th Ave. Property is on the right.
School Information
- School District: Sacramento
Heating & Cooling
- Cooling Type: Central
- Heating Type: Electric
- Heating Fuel: Electric
Utilities
- Sewer: Public Sewer
- Water: Public
- Utility Description: Public, Electric, Internet Available
Structural Information
- Construction: Brick, Frame, Wood Siding
- Basement: Yes
- Foundation: Concrete, Slab
- Roof: Composition
- Windows: Dual Pane Full, Window Screens
- Stories/Levels: 1
- Square Feet: 1,832
- Sq. Ft. Source: Assessor Auto-Fill
- Year Built: 1961
Additional Structures
- Other Structures: Greenhouse, Outbuilding
Lot Features
- Lot Size (Acres): 0.2571
- Lot Size (Sq. Ft.): 11,199
- Irrigation System: Public District
- Topography: Trees Many
- Zoning: R
- Lot Description: Auto Sprinkler F&R, Garden, Landscape Front
- Fencing (Description): Back Yard, Chain Link, Fenced, Front Yard
Disclosures and Reports
- Special Conditions: None
- APN: 027-0161-038-0000
Listed by Keller Williams Realty
Sold by Jaydaad Real Estate

Get Pre-Approved Today
Schools
Schools serving 7921 34th Ave
School District:Sacramento City Unified School District
| Name | Grades | Distance |
|---|---|---|
Earl Warren Elementary School 5420 Lowell Street, Sacramento, CA 95820 | K-6 | 0.4 mi |
Will C. Wood Middle School, Sacramento, CA 6201 Lemon Hill Avenue, Sacramento, CA 95824 | 7-8 | 1.1 mi |
Hiram W. Johnson High School 6879 14th Avenue, Sacramento, CA 95820 | 9-12 | 1.4 mi |
Disclaimer:
School attendance boundaries provided by ATTOM Data Solutions and are for reference only. Contact the school directly to verify enrollment eligibility.
Price & Sales History for 7921 34th Ave
Date
Details
Price
Change
Source
10/09/2026
Sold
$440,000
-2.22%
MLS
8/21/2026
Listed
$450,000
—
MLS
Disclaimer: Historical sales information is derived from public records provided by the county offices. Information is not guaranteed and should be independently verified.
7921 34th Avenue, Sacramento, CA 95824 (MLS# 226104321) is a Single Family property that was sold at $440,000 on October 09, 2026. Want to learn more about 7921 34th Avenue? Do you have questions about finding other Single Family real estate for sale in Sacramento? You can browse all Sacramento real estate or contact a Coldwell Banker agent to request more information.