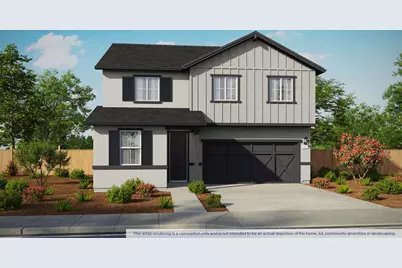
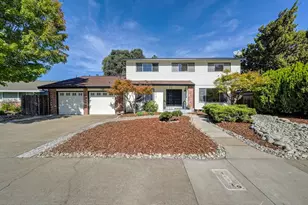
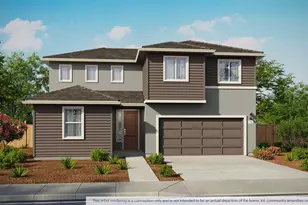
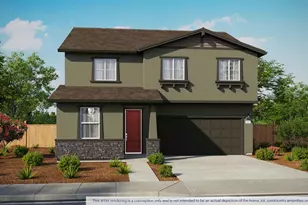
This is a carousel with tiles that activate property listing cards. Use the previous and next buttons to navigate.
1/8
$652,990 Just Listed
This is a carousel with tiles that activate property listing cards. Use the previous and next buttons to navigate.
1/8
Property Description
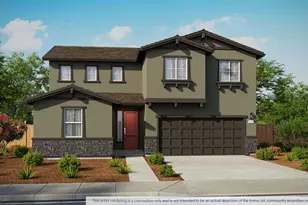
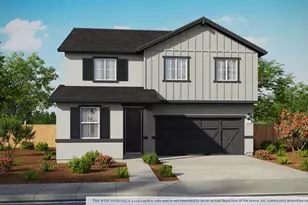
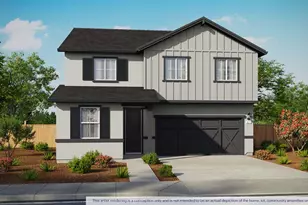
No HOA. Brand new solar home offering a two-story floor plan with 5 bedrooms (1 bedroom down), 3 bathrooms, and a 2-car garage. Features include a spacious open-concept great room, and a walk-in closet in the primary bedroom. Home is equipped with vinyl plank flooring all downstairs, carpeting upstairs, quartz counter tops and shaker-style cabinets. Home features a Connected® Smart Home System which includes a programmable thermostat, door locks, smart light switch and touchscreen Smart Home control device when the system is connected to the internet.*Photos and renderings are of a model home or artistic representation of the same floor plan; actual home and lot features may vary.
Full Property Details
Full Property Details for 7951 Riverflow Wy
General
- Price: $652,990
- Status: Active
- Type: Single Family
- Source: METROLIST_Cali
- MLS ID: 226067936
- Updated: 5/28/2026
- Added to Site: Today
Interior
- Flooring: Carpet, Luxury Vinyl Plank
Rooms
Bathrooms
- Total Bathrooms: 3
- Full Bathrooms: 3
Bedrooms
- Total Bedrooms: 5
Other Rooms
- Kitchen: Pantry Closet, Quartz Counter, Island
- Dining Room: Dining/Living Combo
- Laundry: Electric, Upper Floor, Hookups Only
Parking
- Garage: Yes
- Garage Spaces: 2
- Parking: Attached, Garage Facing Front, Garage Facing Rear
Location
- County: Sacramento
- Cross Streets: River Willow
- Driving Directions: From I5 Take the Consumes River Blvd. Exit Make a Left On Delta Shores Circle Right on River Willow Way
School Information
- School District: Sacramento
- Elem School District: Sacramento Unified
- Midd School District: Sacramento Unified
- High School District: Sacramento Unified
Heating & Cooling
- Cooling Type: Central
- Heating Type: Central
- Heating Fuel: Central
Utilities
- Sewer: Public Sewer
- Water: Public
- Utility Description: Public, Sewer In & Connected, Solar
Structural Information
- Builder: D.R. Horton
- Construction: Stucco, Frame
- Basement: Yes
- Foundation: Slab
- Roof: Tile
- Stories/Levels: 2
- Square Feet: 2,311
- Sq. Ft. Source: Builder
Lot Features
- Lot Size (Acres): 0.1488
- Lot Size (Sq. Ft.): 6,483
- Irrigation System: Public District
- Zoning: Res
- Lot Description: Auto Sprinkler Front, Landscape Misc, Low Maintenance
- Fencing (Description): Back Yard
Disclosures and Reports
- Special Conditions: None
- APN: 053-0330-026
Listed by D.R. Horton- Sacramento
Get Pre-Approved Today
Schools
Schools serving 7951 Riverflow Wy
School District:Sacramento City Unified School District
| Name | Grades | Distance |
|---|---|---|
John H. Still School 2250 John Still Drive, Sacramento, CA 95832 | 7-8 | 0.4 mi |
Luther Burbank High School 3500 Florin Road, Sacramento, CA 95823 | 9-12 | 1.9 mi |
Disclaimer:
School attendance boundaries provided by ATTOM Data Solutions and are for reference only. Contact the school directly to verify enrollment eligibility.
Price & Sales History for 7951 Riverflow Wy
Date
Details
Price
Change
Source
5/28/2026
Listed
$652,990
—
MLS
Disclaimer: Historical sales information is derived from public records provided by the county offices. Information is not guaranteed and should be independently verified.
Estimate the Cost
Estimate the Cost for 7951 Riverflow Wy
7951 Riverflow Way, Sacramento, CA 95832 (MLS# 226067936) is a Single Family property with 5 bedrooms and 3 full bathrooms. 7951 Riverflow Way is currently listed for $652,990 and was received on May 28, 2026. Want to learn more about 7951 Riverflow Way? Do you have questions about finding other Single Family real estate for sale in Meadowview? You can browse all Meadowview real estate or contact a Coldwell Banker agent to request more information.