
This is a carousel with tiles that activate property listing cards. Use the previous and next buttons to navigate.
1/1
$370,000
This is a carousel with tiles that activate property listing cards. Use the previous and next buttons to navigate.
1/1
Property Description
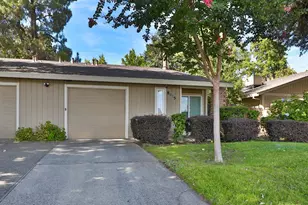
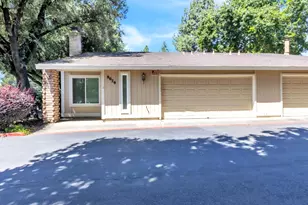
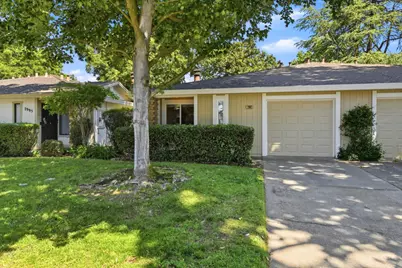
Gorgeous half plex along the wonderful American River Parkway. This lovely home provides 1,082 square feet, 2 full baths and a 1 car garage. Modern finishes greet you as you enter the spacious living room with LED lighting, LVP flooring and a lovely fireplace. Tall, vaulted ceilings and lots of natural light provide a wonder dining room. Next is the upgraded kitchen with granite counters, stainless steel appliances and large pantry with indoor laundry. Spacing saving laundry unit does both wash cycle and drying all-in-one! Entertain guests at the dining bar, have a private meal at the dinner table or step out in the lovely patio for a relaxing evening sunset. The primary bedroom offers a large walk in closet for all of your storage needs. Both bathrooms have been completely remodeled with sleek finishes. Dual pane windows, ceiling fans and a whole house fan all contribute to energy efficiency. This is the one you've been waiting for inside of Quail Run: pool for the residents, green belt area and direct access to the American River levee/bike trail. Everything you could dream of: nature, walking trails, bike rides, fishing, stand up paddle boarding or just lounging by the water's edge. This terrific location is moments away from schools, parks, shopping, Sac State, restaurants, Highway 50 and Downtown Sacramento. Lastly, the property is a PUD so treated as a single family home for all financing purposes.
Full Property Details
Full Property Details for 7997 La Riviera Dr
General
- Sold For: $370,000
- HOA FEE: $460/month
- Status: Closed
- Type: Single Family
- Source: METROLIST_Cali
- MLS ID: 226064355
- Added to Site: 57 day(s) ago
Interior
- Rooms/Areas: Baths Other, Dining Room, Kitchen, Living Room, Primary Bedroom
- Interior Features: Cathedral Ceiling
- Fireplace: Yes
- Number of Fireplaces: 1
- Fireplace(s): Living Room, Wood Burning
- Appliances: Built-In Electric Oven, Built-In Electric Range, Free Standing Refrigerator, Gas Water Heater, Dishwasher, Disposal, Plumbed For Ice Maker, Electric Cook Top
- Flooring: Tile, Luxury Vinyl Plank
Rooms
Bathrooms
- Total Bathrooms: 2
- Full Bathrooms: 2
- Bathroom Features: Shower Stall(s), Tile, Window
- Primary Bathroom: Shower Stall(s), Tile, Window
Bedrooms
- Total Bedrooms: 2
- Primary Bedroom: Ground Floor, Walk-In Closet
Other Rooms
- Kitchen: Pantry Closet, Granite Counter
- Dining Room: Formal Room, Dining Bar
- Laundry: Cabinets, Laundry Closet, Electric, Ground Floor, In Kitchen, Inside Area, Other
Additional Information
- Shared Amenities: Pool, Spa/Hot Tub, Greenbelt
- Pool: Yes
- Pool Description: Built-In, Common Facility, Pool/Spa Combo, Gunite Construction, Other
Parking
- Garage: Yes
- Garage Spaces: 1
- Parking: Attached, Garage Door Opener, Garage Facing Front, Uncovered Parking Space
Location
- County: Sacramento
- Subdivision: Quail Run / College-Glen
- Cross Streets: Lido Circle
- Driving Directions: HWY 50, exit North onto Howe Ave, exit ramp to La Riviera Dr, turn right on La Riviera to address.
School Information
- School District: Sacramento
Community
- Association: Yes
- Home Owners Assn.: 1
- Assoc. Fees Include: MaintenanceExterior, MaintenanceGrounds, Pool
Heating & Cooling
- Cooling Type: Ceiling Fan(s), Central, Whole House Fan
- Heating Type: Central, Gas
- Heating Fuel: Central, Gas
Utilities
- Sewer: Public Sewer
- Water: Public, Meter on Site
- Utility Description: Cable Available, Public, Electric, Sewer In & Connected, Internet Available, Natural Gas Connected
Structural Information
- Architectural Style: One Story Ranch
- Construction: Stucco, Frame, Wood, Wood Siding
- Basement: Yes
- Foundation: Concrete, Slab
- Roof: Composition
- Windows: Dual Pane Full
- Stories/Levels: 1
- Square Feet: 1,082
- Sq. Ft. Source: Assessor Auto-Fill
- Year Built: 1977
Lot Features
- Lot Size (Acres): 0.0414
- Lot Size (Sq. Ft.): 1,803
- Irrigation System: Meter on Site
- Topography: Level
- Zoning: R-1A-R
- Lot Description: Curb(s)/Gutter(s), River Access, Shape Regular, Street Lights, Landscape Front, Low Maintenance
- Fencing (Description): Wood
Financial Considerations
- Association Fee: $460
- Assoc Fee Freq.: Monthly
Disclosures and Reports
- Special Conditions: None
- Restrictions: Exterior Alterations
- APN: 079-0400-026-0000
Get Pre-Approved Today
Schools
Schools serving 7997 La Riviera Dr
School District:Sacramento City Unified School District
| Name | Grades | Distance |
|---|---|---|
Hubert H. Bancroft Elementary School 2929 Belmar Street, Sacramento, CA 95826 | K-6 | 1.2 mi |
Omoja International Academy 5301 N Street, Sacramento, CA 95819 | 7-8 | 1.8 mi |
Rosemont High School 9594 Kiefer Boulevard, Sacramento, CA 95827 | 9-12 | 3.7 mi |
Disclaimer:
School attendance boundaries provided by ATTOM Data Solutions and are for reference only. Contact the school directly to verify enrollment eligibility.
Price & Sales History for 7997 La Riviera Dr
Date
Details
Price
Change
Source
8/03/2026
Sold
$370,000
—
MLS
6/10/2026
Listed
$370,000
—
MLS
Disclaimer: Historical sales information is derived from public records provided by the county offices. Information is not guaranteed and should be independently verified.
7997 La Riviera Drive, Sacramento, CA 95826 (MLS# 226064355) is a Single Family property that was sold at $370,000 on August 03, 2026. This property was listed by Doug Reynolds from our Sacramento Sierra Oaks Office.Want to learn more about 7997 La Riviera Drive? Do you have questions about finding other Single Family real estate for sale in Sacramento? You can browse all Sacramento real estate or contact a Coldwell Banker agent to request more information.