This is a carousel with tiles that activate property listing cards. Use the previous and next buttons to navigate.
1/1
$1,275,000
This is a carousel with tiles that activate property listing cards. Use the previous and next buttons to navigate.
1/1
Property Description
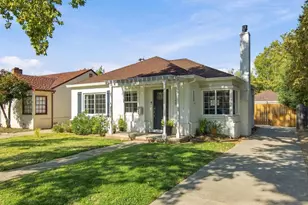
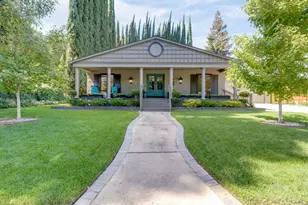
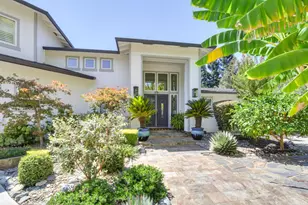
Welcome to your fully remodeled dream home in one of the most sought-after, established neighborhoods in town! This beautifully updated 4-bedroom, 2 bath residence offers a perfect blend of modern luxury and timeless charm. As you approach, you will find an expansive covered front deck to enjoy your morning coffee. Step inside to discover a bright open floor plan with new custom finishes. This home is located just under 5 minutes away from Rio Americano High school and Jesuit high school. Don't miss your chance to make this beautiful home yours!
Full Property Details
Full Property Details for 811 Southwick Way
General
- Sold For: $1,275,000
- Status: Closed
- Type: Single Family
- Source: METROLIST_Cali
- MLS ID: 226018226
- Added to Site: 98 day(s) ago
Interior
- Fireplace: Yes
- Number of Fireplaces: 1
- Fireplace(s): Living Room, Stone, Wood Burning
- Appliances: Built-In Refrigerator, Hood Over Range, Ice Maker, Dishwasher, Microwave, Wine Refrigerator
- Flooring: Carpet, Tile, Wood
Rooms
Bathrooms
- Total Bathrooms: 2
- Full Bathrooms: 2
Bedrooms
- Total Bedrooms: 4
- Primary Bedroom: Walk-In Closet, Outside Access
Other Rooms
- Kitchen: Pantry Closet, Slab Counter, Island
- Dining Room: Dining/Family Combo
- Laundry: Dryer Included, Gas Hook-Up, Washer Included, Inside Area, Inside Room
Exterior
- Exterior Features: Covered Courtyard
Parking
- Garage: Yes
- Garage Spaces: 2
- Parking: Attached, Garage Door Opener, Garage Facing Front, Workshop in Garage
Location
- County: Sacramento
- Subdivision: Wilhaggin East
- Cross Streets: American River Dr
- Driving Directions: Highway 50 to Watt Ave North to Fair Oaks Blvd, turn right onto Saverian Drive, turn right onto Ashton Dr, turn left onto Southwick Way, property on right.
School Information
- School District: Sacramento
Heating & Cooling
- Cooling Type: Ceiling Fan(s), Central
- Heating Type: Central, Fireplace(s)
- Heating Fuel: Central, Fireplace(s)
Utilities
- Sewer: Public Sewer
- Water: Public
- Utility Description: Public
Structural Information
- Architectural Style: One Story
- Construction: Concrete, Stone, Stucco, Wood
- Basement: Yes
- Foundation: Raised
- Roof: Composition
- Stories/Levels: 1
- Square Feet: 2,345
- Sq. Ft. Source: Builder
- Year Built: 1965
Lot Features
- Lot Size (Acres): 0.34
- Lot Size (Sq. Ft.): 14,810
- Irrigation System: Public District
- Zoning: RES
- Lot Description: Auto Sprinkler F&R, Landscape Back, Landscape Front
- Fencing (Description): Fenced
Disclosures and Reports
- Special Conditions: Other
- APN: 292-0275-003-0000
Listed by Gold & Granite Realty
Sold by Miller Real Estate

Get Pre-Approved Today
Schools
Schools serving 811 Southwick Way
School District:San Juan Unified School District
| Name | Grades | Distance |
|---|---|---|
Sierra Oaks K-8 171 Mills Road, Sacramento, CA 95864 | K-8 | 2 mi |
El Camino Fundamental High School 4300 El Camino Avenue, Sacramento, CA 95821 | 9-12 | 2.1 mi |
Disclaimer:
School attendance boundaries provided by ATTOM Data Solutions and are for reference only. Contact the school directly to verify enrollment eligibility.
Price & Sales History for 811 Southwick Way
Date
Details
Price
Change
Source
5/05/2026
Sold
$1,275,000
-1.85%
MLS
4/07/2026
Price Reduced
$1,299,000
-3.71%
MLS
3/17/2026
Price Reduced
$1,349,000
-3.57%
MLS
2/16/2026
Listed
$1,399,000
—
MLS
Disclaimer: Historical sales information is derived from public records provided by the county offices. Information is not guaranteed and should be independently verified.
811 Southwick Way, Sacramento, CA 95864 (MLS# 226018226) is a Single Family property that was sold at $1,275,000 on May 05, 2026. Want to learn more about 811 Southwick Way? Do you have questions about finding other Single Family real estate for sale in Sacramento? You can browse all Sacramento real estate or contact a Coldwell Banker agent to request more information.