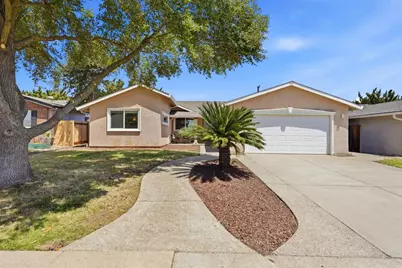

This is a carousel with tiles that activate property listing cards. Use the previous and next buttons to navigate.
1/1
$520,000
This is a carousel with tiles that activate property listing cards. Use the previous and next buttons to navigate.
1/1
Property Description
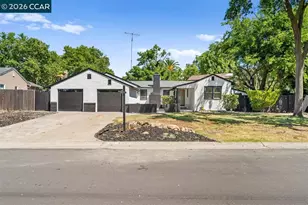
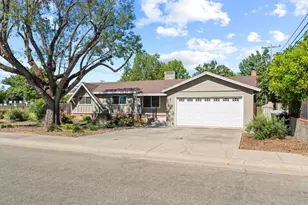
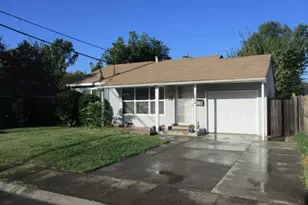
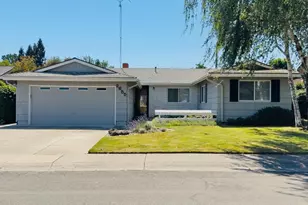
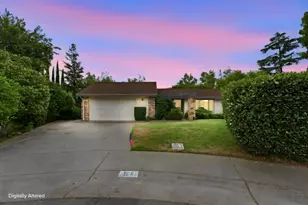
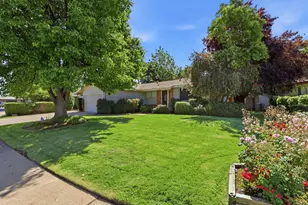
Welcome to 8225 Lake Forest Drive, in the heart of the wonderful College-Glen neighborhood. This approximately 1,726 square foot, 3 bed, 2 bath home can accommodate many needs with a large bonus room that could be ideal for a home office, playroom, game room, yoga studio, guest room, movie theater/gaming room or whatever fits your needs. The open living area provides a gorgeous setting with tons of natural light, beautiful hardwood floors, and a versatile layout for all your formal and casual needs. The freshly painted interior allows for a wonderful space to entertain guests, host pool parties and summer barbeques. A breakfast nook, dining bar, fireplace, newly installed ceiling fans, LED lights, new stainless steel appliances, garden window, and lots of storage give you all you need. The backyard provides a lovely pool for a refreshing swim and patio space to soak in the sun. Additional amenities include upgraded 200AMP electrical panel, dual pane windows, 2 car garage, primary suite with two closets, updated hall bath, and a low maintenance yard. This terrific location is moments away from College Greens Cabana Club, Oki Park and both CMP or Bancroft Elementary. It is also close to the magnificent American River Parkway/bike trail, shopping, restaurants, Sac State, Highway 50, and Downtown Sacramento.
Full Property Details
Full Property Details for 8225 Lake Forest Dr
General
- Sold For: $520,000
- Status: Closed
- Type: Single Family
- Source: METROLIST_Cali
- MLS ID: 226077743
- Added to Site: 48 day(s) ago
Interior
- Rooms/Areas: Primary Bedroom, Primary Bedroom, Office, Dining Room, Great Room, Kitchen, Living Room
- Fireplace: Yes
- Number of Fireplaces: 1
- Fireplace(s): Brick, Living Room
- Appliances: Gas Water Heater, Dishwasher, Disposal, Microwave, Electric Cook Top, Free Standing Electric Oven, Free Standing Electric Range
- Flooring: Tile, Wood
Rooms
Bathrooms
- Total Bathrooms: 2
- Full Bathrooms: 2
- Bathroom Features: Shower Stall(s), Tile, Window
- Primary Bathroom: Shower Stall(s), Tile, Window
Bedrooms
- Total Bedrooms: 3
- Primary Bedroom: Closet, Ground Floor
- Optional Bedroom: 4
Other Rooms
- Kitchen: Pantry Cabinet, Laminate Counter
- Dining Room: Breakfast Nook, Formal Room, Dining Bar
- Laundry: In Garage
Additional Information
- Pool: Yes
- Pool Description: Built-In, On Lot, Gunite Construction
Parking
- Garage: Yes
- Garage Spaces: 2
- Parking: Attached, Side-by-Side, Garage Door Opener, Garage Facing Front
Location
- County: Sacramento
- Subdivision: College-Glen / College Greens
- Cross Streets: Chestnut Hill Dr
- Driving Directions: HWY 50, exit south onto Howe/Power Inn, turn left onto folsom blvd, turn left onto notre dame, turn left onto chestnut hill, turn left onto Lake Forest to address
- Direction Faces: South
School Information
- School District: Sacramento
Heating & Cooling
- Cooling Type: Ceiling Fan(s), Central
- Heating Type: Central
- Heating Fuel: Central
Utilities
- Sewer: Sewer in Street, Public Sewer
- Water: Meter on Site
- Utility Description: Cable Available, Public, Electric, Sewer In & Connected, Internet Available, Natural Gas Connected
Structural Information
- Architectural Style: Ranch
- Construction: Stucco, Frame, Wood
- Basement: Yes
- Foundation: Combination, Raised, Slab
- Roof: Composition
- Windows: Dual Pane Full
- Stories/Levels: 1
- Square Feet: 1,726
- Sq. Ft. Source: Owner
- Year Built: 1961
Lot Features
- Lot Size (Acres): 0.1419
- Lot Size (Sq. Ft.): 6,181
- Irrigation System: Meter on Site
- Topography: Level, Trees Few
- Zoning: R-1
- Lot Description: Auto Sprinkler Front, Curb(s)/Gutter(s), Shape Regular, Street Lights, Landscape Back, Landscape Front, Low Maintenance
- Fencing (Description): Wood, Full
Disclosures and Reports
- Special Conditions: None
- APN: 079-0113-027-0000
Get Pre-Approved Today
Schools
Schools serving 8225 Lake Forest Dr
School District:Sacramento City Unified School District
| Name | Grades | Distance |
|---|---|---|
Hubert H. Bancroft Elementary School 2929 Belmar Street, Sacramento, CA 95826 | K-6 | 0.9 mi |
Omoja International Academy 5301 N Street, Sacramento, CA 95819 | 7-8 | 2.2 mi |
Rosemont High School 9594 Kiefer Boulevard, Sacramento, CA 95827 | 9-12 | 3.3 mi |
Disclaimer:
School attendance boundaries provided by ATTOM Data Solutions and are for reference only. Contact the school directly to verify enrollment eligibility.
Price & Sales History for 8225 Lake Forest Dr
Date
Details
Price
Change
Source
8/13/2026
Sold
$520,000
—
MLS
7/09/2026
Listed
$520,000
—
MLS
Disclaimer: Historical sales information is derived from public records provided by the county offices. Information is not guaranteed and should be independently verified.
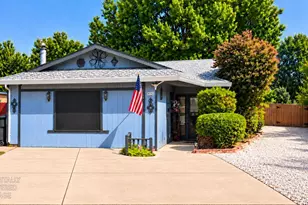
8225 Lake Forest Drive, Sacramento, CA 95826 (MLS# 226077743) is a Single Family property that was sold at $520,000 on August 13, 2026. This property was listed by Doug Reynolds from our Sacramento Sierra Oaks Office.Want to learn more about 8225 Lake Forest Drive? Do you have questions about finding other Single Family real estate for sale in Sacramento? You can browse all Sacramento real estate or contact a Coldwell Banker agent to request more information.