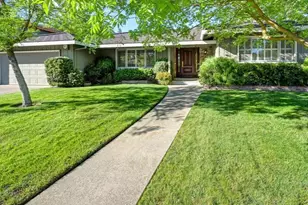
This is a carousel with tiles that activate property listing cards. Use the previous and next buttons to navigate.
1/1
$720,000
This is a carousel with tiles that activate property listing cards. Use the previous and next buttons to navigate.
1/1
Property Description
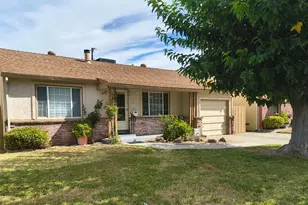
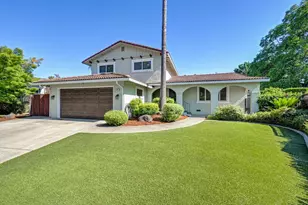
College Greens' coolest, updated house with a pool. This 3(4)-bedroom, 3-bath, 1,877 square foot property features spacious, light-filled and functional spaces, indoors and out. There are vaulted ceilings, two living zones (gas log fireplace), an updated kitchen (with gas range and pantry closet [2024]), a custom primary suite with dual sinks and gorgeous tilework (2022), and new oak floors (2025). Major structural upgrades include: new comp shingle roof (2025); new dual HVAC system (2024); and soaring patio cover with insulation, ceiling fan and electrical outlets (2019). Enjoy living outside most of the year, either splashing in the heated pool and spa, or playing on the soft grass with your dogs and people. Growing Sacramento tomatoes in the raised planters is a breeze and swinging on the front porch is magic. Hop on the American River Bike Trail located two-blocks away, or drive to the East Sac Trader Joe's in minutes. Close to transportation and Sac State - there's so much to love at 8328 Caribbean Way. Welcome!
Full Property Details
Full Property Details for 8328 Caribbean Way
General
- Sold For: $720,000
- Status: Closed
- Type: Single Family
- Source: METROLIST_Cali
- MLS ID: 226016182
- Added to Site: 70 day(s) ago
Interior
- Rooms/Areas: Master Bathroom, Baths Other, Master Bedroom, Dining Room, Possible Guest, Family Room, Storage, Kitchen, Laundry, Living Room
- Interior Features: Cathedral Ceiling, Wet Bar
- Fireplace: Yes
- Number of Fireplaces: 1
- Fireplace(s): Brick, Family Room, Gas Log, Gas Piped, Gas Starter
- Appliances: Free Standing Gas Range, Free Standing Refrigerator, Hood Over Range, Dishwasher, Disposal, Microwave, Plumbed For Ice Maker, Free Standing Gas Oven
- Flooring: Carpet, Tile, Wood
Rooms
Bathrooms
- Total Bathrooms: 3
- Full Bathrooms: 3
- Bathroom Features: Double Sinks, Tub with Shower Over, Quartz, Window
- Primary Bathroom: Double Sinks, Tub w/Shower Over, Quartz, Window
Bedrooms
- Total Bedrooms: 3
- Primary Bedroom: Closet, Walk-In Closet
- Optional Bedroom: 4
Other Rooms
- Kitchen: Pantry Closet, Quartz Counter
- Dining Room: Dining/Living Combo
- Laundry: Cabinets, Electric, Ground Floor, Inside Area
Additional Information
- Pool: Yes
- Pool Description: Built-In, Gas Heat
Parking
- Garage: Yes
- Garage Spaces: 2
- Parking: Garage Door Opener, Garage Facing Front, Interior Access
Location
- County: Sacramento
- Subdivision: College Greens
- Cross Streets: Mediterranean
- Driving Directions: Howe to La Riviera. Right on Mediterranean. Left on Caribbean to address.
- Direction Faces: North
School Information
- School District: Sacramento
Community
- Pets Allowed: Yes
Heating & Cooling
- Cooling Type: Ceiling Fan(s), Central, Multi-Zone
- Heating Type: Central, Fireplace Insert, Fireplace(s), Gas, Multi-Zone
- Heating Fuel: Central, Fireplace Insert, Fireplace(s), Gas, MultiZone
Utilities
- Sewer: Public Sewer
- Water: Public, Meter on Site, Water District
- Utility Description: Cable Available, Public, Sewer In & Connected, Internet Available, Natural Gas Connected
Structural Information
- Architectural Style: Multi-Split Traditional
- Construction: Stucco, Wood
- Basement: Yes
- Foundation: Raised, Slab
- Roof: Shingle, Composition
- Windows: Dual Pane Full, Window Coverings, Window Screens
- Stories/Levels: 2
- Square Feet: 1,877
- Sq. Ft. Source: Assessor Auto-Fill
- Year Built: 1969
Additional Structures
- Other Structures: Shed(s)
Lot Features
- Lot Size (Acres): 0.1848
- Lot Size (Sq. Ft.): 8,050
- Irrigation System: Public District
- Topography: Level, Trees Few
- Zoning: Residential
- Lot Description: Auto Sprinkler F&R, Curb(s)/Gutter(s), Garden, Street Lights, Landscape Back, Landscape Front, Low Maintenance
- Fencing (Description): Wood, Fenced, Full
Disclosures and Reports
- Special Conditions: None
- APN: 079-0062-004-0000
Get Pre-Approved Today
Schools
Schools serving 8328 Caribbean Way
School District:Sacramento City Unified School District
| Name | Grades | Distance |
|---|---|---|
Hubert H. Bancroft Elementary School 2929 Belmar Street, Sacramento, CA 95826 | K-6 | 0.7 mi |
Omoja International Academy 5301 N Street, Sacramento, CA 95819 | 7-8 | 2.3 mi |
Rosemont High School 9594 Kiefer Boulevard, Sacramento, CA 95827 | 9-12 | 3.2 mi |
Disclaimer:
School attendance boundaries provided by ATTOM Data Solutions and are for reference only. Contact the school directly to verify enrollment eligibility.
Price & Sales History for 8328 Caribbean Way
Date
Details
Price
Change
Source
4/03/2026
Sold
$720,000
4.36%
MLS
3/17/2026
Listed
$689,900
—
MLS
Disclaimer: Historical sales information is derived from public records provided by the county offices. Information is not guaranteed and should be independently verified.
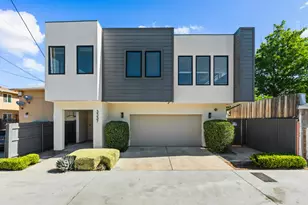
8328 Caribbean Way, Sacramento, CA 95826 (MLS# 226016182) is a Single Family property that was sold at $720,000 on April 03, 2026. This property was listed by Sarah Dalton from our Sacramento Sierra Oaks Office.Want to learn more about 8328 Caribbean Way? Do you have questions about finding other Single Family real estate for sale in Sacramento? You can browse all Sacramento real estate or contact a Coldwell Banker agent to request more information.