This is a carousel with tiles that activate property listing cards. Use the previous and next buttons to navigate.
1/43
$429,999 Just Listed
This is a carousel with tiles that activate property listing cards. Use the previous and next buttons to navigate.
1/43
Property Description
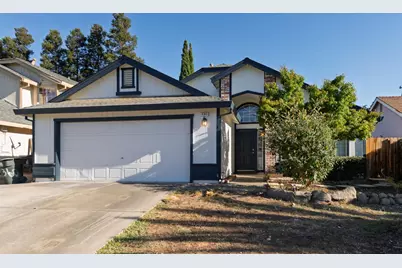
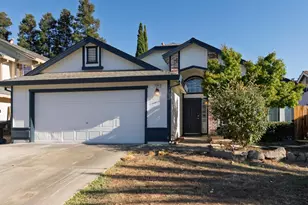
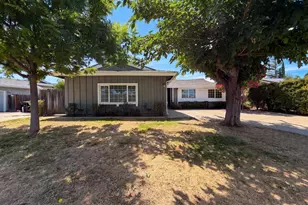
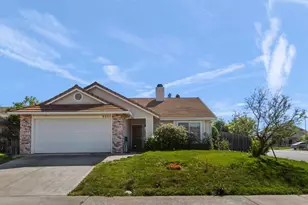
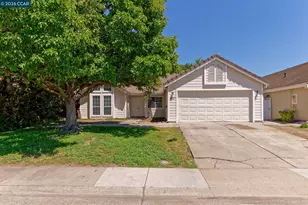
Opportunity knocks! Bring your tool belt. Cosmetic Fixer! This 3-bedroom (poss. 4 bdr), 2 bath home offers 1,712 square feet of living space and ready for your personal touch. Newer HVAC (2 years old.) Featuring a functional floor plan with a spacious living/dining area combo, family room area with fireplace and generously sized bedrooms. Master bedroom suite designed for easy conversion to a 4th bedroom. This property presents an excellent opportunity for 1st time homeowners, investors, or buyers looking to build minor sweat equity through cosmetic improvements. The home could benefit from updating, including flooring, paint, and other minor cosmetic enhancements, but offers solid potential and a chance to customize to your taste. The spacious lot provides room for outdoor entertainment, gardening, or future improvements. Conveniently located near schools, parks, shopping, dining, and freeway access, this property combines value, location and opportunity. Bring your vision and transform this 'Diamond in the Rough' into something special!. HURRY!
Full Property Details
Full Property Details for 8360 Trimmer Way
General
- Price: $429,999
- Status: Active
- Type: Single Family
- Source: METROLIST_Cali
- MLS ID: 226090271
- Updated: 7/16/2026
- Added to Site: 1 day(s) ago
Interior
- Fireplace: Yes
- Number of Fireplaces: 1
- Fireplace(s): Family Room, Wood Burning
- Appliances: Free Standing Gas Range, Gas Water Heater, Dishwasher, Disposal, Microwave, Free Standing Gas Oven
- Flooring: Carpet, Laminate, Linoleum
Rooms
Bathrooms
- Total Bathrooms: 2
- Full Bathrooms: 2
- Bathroom Features: Shower Stall(s), Double Sinks
- Primary Bathroom: Shower Stall(s), Double Sinks
Bedrooms
- Total Bedrooms: 3
- Primary Bedroom: Sitting Room, Ground Floor, Walk-In Closet, Sitting Area
- Optional Bedroom: 4
Other Rooms
- Kitchen: Kitchen/Family Combo, Tile Counter
- Dining Room: Space in Kitchen, Dining/Living Combo
- Laundry: Electric, Gas Hook-Up, Inside Room
Parking
- Garage: Yes
- Garage Spaces: 2
- Parking: Attached, Garage Door Opener, Garage Facing Front
Location
- County: Sacramento
- Cross Streets: Auberry drive
- Driving Directions: Calvine Road to Auberry Rd. to Trimmer Way (Use GPS )
- Direction Faces: North
School Information
- School District: Sacramento
- Elem School District: Elk Grove Unified
- Midd School District: Elk Grove Unified
- High School District: Elk Grove Unified
Community
- Pets Allowed: Yes
Heating & Cooling
- Cooling Type: Central
- Heating Type: Central, Fireplace(s)
- Heating Fuel: Central, Fireplace(s)
Utilities
- Sewer: Sewer in Street, Public Sewer
- Water: Public, Meter on Site, Water District
- Utility Description: Cable Connected, Public, Electric, Sewer In & Connected, Natural Gas Connected
Structural Information
- Architectural Style: A-Frame
- Construction: Ceiling Insulation, Concrete, Frame, Wood Siding, See Remarks
- Basement: Yes
- Foundation: Slab
- Roof: Composition
- Windows: Dual Pane Full
- Stories/Levels: 1
- Square Feet: 1,712
- Sq. Ft. Source: Assessor Auto-Fill
- Year Built: 1988
Additional Structures
- Other Structures: Shed(s)
Lot Features
- Lot Size (Acres): 0.1239
- Lot Size (Sq. Ft.): 5,397
- Street/Road Desc.: Asphalt, Paved
- Road Maintenance: Public Maintained Road
- Irrigation System: Irrigation Available, Public District, Meter on Site
- Topography: Trees Few
- Zoning: SPA
- Lot Description: Manual Sprinkler Front, Shape Regular, Landscape Front
- Fencing (Description): Wood, Fenced, Full
Disclosures and Reports
- Special Conditions: Trust, Offer As Is
- APN: 115-0720-026-0000
Listed by Keller Williams Realty
Get Pre-Approved Today
Schools
Schools serving 8360 Trimmer Way
School District:Elk Grove Unified School District
| Name | Grades | Distance |
|---|---|---|
Isabelle Jackson Elementary School 8351 Cutler Way, Sacramento, CA 95828 | K-6 | 0.2 mi |
James Rutter Middle School 7350 Palmer House Drive, Sacramento, CA 95828 | 7-8 | 2.4 mi |
Florin High School 7956 Cottonwood Lane, Sacramento, CA 95828 | 9-12 | 0.5 mi |
Disclaimer:
School attendance boundaries provided by ATTOM Data Solutions and are for reference only. Contact the school directly to verify enrollment eligibility.
Price & Sales History for 8360 Trimmer Way
Date
Details
Price
Change
Source
7/16/2026
Listed
$429,999
53.57%
MLS
4/08/2004
Sold
$280,000
—
Public Record
Disclaimer: Historical sales information is derived from public records provided by the county offices. Information is not guaranteed and should be independently verified.
Tax History
Tax History for 8360 Trimmer Way
Year
Property Taxes
Change
Tax Assessment
Change
2025
$4,302
4%
$382,771
2%
2023
$4,128
—
$375,267
2%
2023
$4,128
2%
$367,909
2%
2022
$4,059
1%
$360,696
2%
2021
$4,016
1%
$353,625
1%
2020
$3,963
15%
$350,000
16%
2019
$3,454
5%
$301,682
4%
2018
$3,304
6%
$290,080
7%
2017
$3,109
11%
$271,104
8%
2016
$2,807
9%
$251,023
10%
2015
$2,564
5%
$228,204
6%
2014
$2,439
20%
$215,287
24%
2013
$2,029
—
$173,618
—
Disclaimer: Historical tax information is derived from public records provided by the county offices. Information is not guaranteed and should be independently verified.
Estimate the Cost
Estimate the Cost for 8360 Trimmer Way
8360 Trimmer Way, Sacramento, CA 95828 (MLS# 226090271) is a Single Family property with 3 bedrooms and 2 full bathrooms. 8360 Trimmer Way is currently listed for $429,999 and was received on July 16, 2026. Want to learn more about 8360 Trimmer Way? Do you have questions about finding other Single Family real estate for sale in Sacramento? You can browse all Sacramento real estate or contact a Coldwell Banker agent to request more information.