This is a carousel with tiles that activate property listing cards. Use the previous and next buttons to navigate.
1/1
$500,000
This is a carousel with tiles that activate property listing cards. Use the previous and next buttons to navigate.
1/1
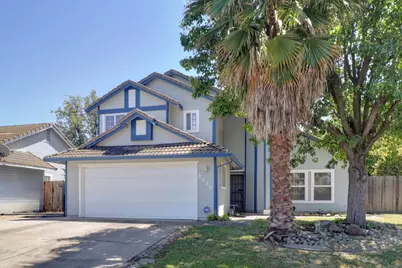
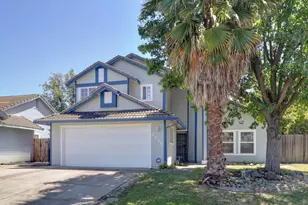
Property Description
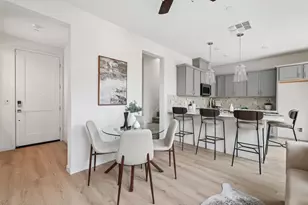
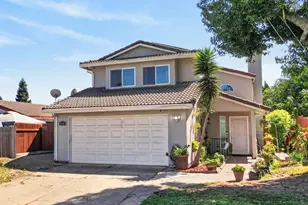
The built-in backyard pool is the hidden gem with this home. Inviting 3 bedroom 2 and 1/2 bath situated in a court. As you enter you will find the living room dinning combo with a fireplace, large window looking out to the pool area. The smaller family/office area is off the kitchen with a 1/2 bath. There is a laundry room before the entrance into the 2-car garage. There are two slider doors leading to the pool area in the backyard. Upstairs you will find the 3 bedrooms with a hall bath separating the guest/kid's rooms from the primary suite. The spacious primary has a private bath with a large shower.
Full Property Details
Full Property Details for 8638 Hampton Hill Ct
General
- Sold For: $500,000
- Status: Closed
- Type: Single Family
- Source: METROLIST_Cali
- MLS ID: 226066408
- Added to Site: 91 day(s) ago
Interior
- Fireplace: Yes
- Number of Fireplaces: 1
- Fireplace(s): Living Room
- Appliances: Free Standing Gas Range
- Flooring: Laminate
Rooms
Bathrooms
- Total Bathrooms: 3
- Full Bathrooms: 2
- Half Bathrooms: 1
- Bathroom Features: Shower Stall(s)
- Primary Bathroom: Shower Stall(s)
Bedrooms
- Total Bedrooms: 3
Other Rooms
- Kitchen: Kitchen/Family Combo
- Dining Room: Dining/Living Combo
- Laundry: Inside Room
Additional Information
- Pool: Yes
- Pool Description: Built-In
Parking
- Garage: Yes
- Garage Spaces: 2
- Parking: Attached
Location
- County: Sacramento
- Cross Streets: Vintage Park Drive
- Driving Directions: From Calvine take Vintage Park Drive. Turn left onto Hampton Hill Ct. Home is on the left.
School Information
- School District: Sacramento
Heating & Cooling
- Cooling Type: Central
- Heating Type: Central
- Heating Fuel: Central
Utilities
- Sewer: Public Sewer
- Water: Public, Meter on Site
- Utility Description: Public, Sewer In & Connected
Structural Information
- Architectural Style: Two Story
- Construction: Frame
- Basement: Yes
- Foundation: Concrete, Slab
- Roof: Tile
- Stories/Levels: 2
- Square Feet: 1,508
- Sq. Ft. Source: Assessor Auto-Fill
- Year Built: 1990
Lot Features
- Lot Size (Acres): 0.1458
- Lot Size (Sq. Ft.): 6,351
- Irrigation System: Public District, Meter on Site
- Zoning: RD-5
- Lot Description: Cul-De-Sac
- Fencing (Description): Back Yard
Disclosures and Reports
- Special Conditions: Offer As Is
- APN: 115-1070-037-0000
Listed by VGC Real Estate Group
Sold by Loans Realty Elite Corporation

Get Pre-Approved Today
Schools
Schools serving 8638 Hampton Hill Ct
School District:Elk Grove Unified School District
| Name | Grades | Distance |
|---|---|---|
Mary Tsukamoto Elementary School 8737 Brittany Park Drive, Sacramento, CA 95828 | K-6 | 0.3 mi |
T. R. Smedberg Middle School 8239 Kingsbridge Drive, Sacramento, CA 95829 | 7-8 | 1.9 mi |
Sheldon High School 8333 Kingsbridge Drive, Sacramento, CA 95829 | 9-12 | 1.9 mi |
Disclaimer:
School attendance boundaries provided by ATTOM Data Solutions and are for reference only. Contact the school directly to verify enrollment eligibility.
Price & Sales History for 8638 Hampton Hill Ct
Date
Details
Price
Change
Source
7/27/2026
Sold
$500,000
—
MLS
5/29/2026
Listed
$499,999
—
MLS
Disclaimer: Historical sales information is derived from public records provided by the county offices. Information is not guaranteed and should be independently verified.
8638 Hampton Hill Court, Sacramento, CA 95828 (MLS# 226066408) is a Single Family property that was sold at $500,000 on July 27, 2026. Want to learn more about 8638 Hampton Hill Court? Do you have questions about finding other Single Family real estate for sale in Sacramento? You can browse all Sacramento real estate or contact a Coldwell Banker agent to request more information.