This is a carousel with tiles that activate property listing cards. Use the previous and next buttons to navigate.
1/1
$440,000
This is a carousel with tiles that activate property listing cards. Use the previous and next buttons to navigate.
1/1
Property Description
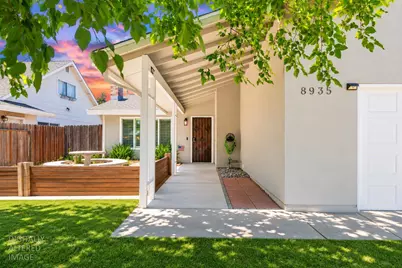
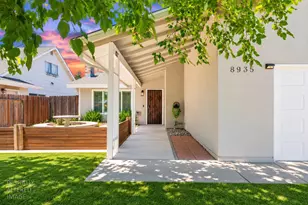
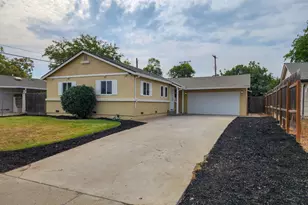
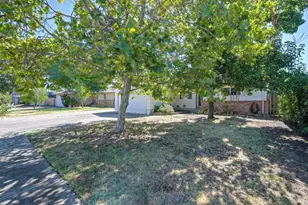
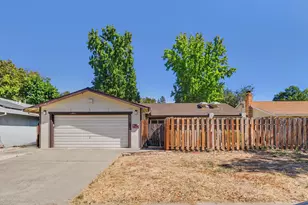
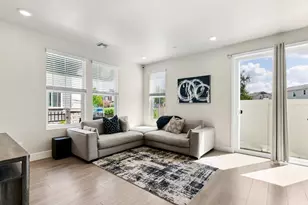
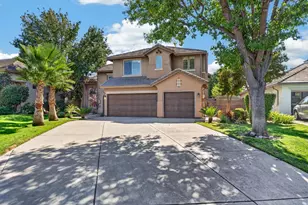
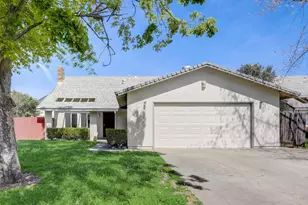
Welcome to this beautifully updated turnkey home where modern improvements blend with timeless character. Inside you'll find a bright and inviting living space illuminated by the skylight. Thoughtful updates throughout create a comfortable and stylish atmosphere, while the upgraded bathrooms and flooring throughout the home offer tasteful, luxurious finishes that elevate everyday living. Step outside and discover outdoor living at its finest. The custom front patio creates a welcoming space to relax, entertain, or enjoy your morning coffee beneath the shade of mature trees. The private backyard has been transformed into a true retreat, featuring a fire pit gathering area surrounded by low-maintenance pavers, turf, and a newly constructed retaining wall. With an ideal blend of modern upgrades, preserved character, and thoughtfully designed living spaces, this home is your chance to own it all.
Full Property Details
Full Property Details for 8935 Trujillo Way
General
- Sold For: $440,000
- Status: Closed
- Type: Single Family
- Source: METROLIST_Cali
- MLS ID: 226074835
- Added to Site: 71 day(s) ago
Interior
- Fireplace: Yes
- Number of Fireplaces: 1
- Fireplace(s): Brick, Living Room, Wood Burning
- Appliances: Free Standing Gas Range, Free Standing Refrigerator, Hood Over Range, Dishwasher, Microwave, Free Standing Gas Oven
- Flooring: Wood
Rooms
Bathrooms
- Total Bathrooms: 2
- Full Bathrooms: 2
Bedrooms
- Total Bedrooms: 3
Other Rooms
- Kitchen: Granite Counter
- Dining Room: Other
- Laundry: In Garage
Parking
- Garage: Yes
- Garage Spaces: 2
- Parking: Garage Facing Front
Location
- County: Sacramento
- Cross Streets: Tango St
- Driving Directions: GPS
School Information
- School District: Sacramento
Heating & Cooling
- Cooling Type: Ceiling Fan(s), Central
- Heating Type: Central, Fireplace(s)
- Heating Fuel: Central, Fireplace(s)
Utilities
- Sewer: Public Sewer
- Water: Public
- Utility Description: Electric, Internet Available, Natural Gas Connected
Structural Information
- Architectural Style: One Story
- Construction: Stucco, Wood
- Basement: Yes
- Foundation: Slab
- Roof: Composition
- Stories/Levels: 1
- Square Feet: 1,200
- Sq. Ft. Source: Assessor Auto-Fill
- Year Built: 1972
Lot Features
- Property View: Other
- Lot Size (Acres): 0.124
- Lot Size (Sq. Ft.): 5,401
- Irrigation System: None
- Zoning: RD-5
- Lot Description: Private, Low Maintenance
- Fencing (Description): Back Yard, Wood
Disclosures and Reports
- Special Conditions: None
- APN: 068-0170-032-0000
Listed by Sac Platinum Realty
Sold by Real Brokerage Technologies, Inc.

Get Pre-Approved Today
Schools
Schools serving 8935 Trujillo Way
School District:Sacramento City Unified School District
| Name | Grades | Distance |
|---|---|---|
Sequoia Elementary School, Sacramento, CA 3333 Rosemont Drive, Sacramento, CA 95826 | K-6 | 0.4 mi |
Albert Einstein Middle School 9325 Mirandy Drive, Sacramento, CA 95826 | 7-8 | 1 mi |
Rosemont High School 9594 Kiefer Boulevard, Sacramento, CA 95827 | 9-12 | 1.7 mi |
Disclaimer:
School attendance boundaries provided by ATTOM Data Solutions and are for reference only. Contact the school directly to verify enrollment eligibility.
Price & Sales History for 8935 Trujillo Way
Date
Details
Price
Change
Source
8/10/2026
Sold
$440,000
5.01%
MLS
6/12/2026
Listed
$419,000
—
MLS
Disclaimer: Historical sales information is derived from public records provided by the county offices. Information is not guaranteed and should be independently verified.
8935 Trujillo Way, Sacramento, CA 95826 (MLS# 226074835) is a Single Family property that was sold at $440,000 on August 10, 2026. Want to learn more about 8935 Trujillo Way? Do you have questions about finding other Single Family real estate for sale in Sacramento? You can browse all Sacramento real estate or contact a Coldwell Banker agent to request more information.