This is a carousel with tiles that activate property listing cards. Use the previous and next buttons to navigate.
1/1
$928,000
This is a carousel with tiles that activate property listing cards. Use the previous and next buttons to navigate.
1/1
Property Description
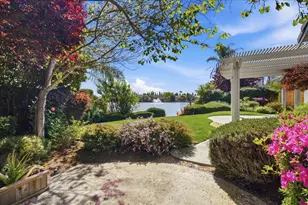
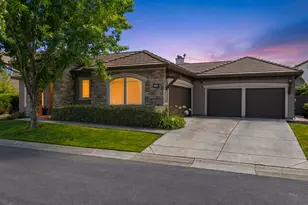
An extraordinary expression of refined lakeside living, this one-of-a-kind residence in the prestigious Four Seasons at Westshore offers a rare blend of architectural elegance, privacy, and breathtaking natural beauty. Framed by soft drifting clouds, shimmering water, and vibrant curated landscaping, the setting is nothing short of serene. A private courtyard and dramatic entry turret create a grand sense of arrival. Inside, the home unfolds with effortless sophistication. A custom marble-style inlayed designed entry and expansive designer tile flooring set the tone, guiding you through a thoughtfully curated open-concept floor plan. The parlor adorned with bespoke built-in bookcases flows seamlessly into an elegant formal dining room with its own private patio, perfectly positioned to capture tranquil lake views. At the heart of the home, a beautifully reimagined chef's kitchen showcases designer cabinetry, premium stainless steel appliances, Quartz counter surfaces, an oversized island with sink, and a generous walk-in pantry. Designed for both intimate gatherings and grand entertaining, the kitchen opens to a sunlit dining nook and an expansive family room anchored by a contemporary fireplace all overlooking the glistening lake beyond. The residence is intelligently designed with separate bedroom wings, offering both comfort and privacy. The primary suite is a true sanctuary, featuring a spa-inspired bath with a soaking tub, dual vanities, a spacious walk-in shower, and an exceptional custom closet. A secluded guest suite and a versatile den or third bedroom complete with tall ceilings, abundant natural light, and double-door entry provide flexibility for refined living. Outdoors, the experience continues with resort-style amenities designed for year-round enjoyment. Expansive covered patios, a built-in culinary station, and lush, low-maintenance turf create an effortless indoor-outdoor lifestyle all set against panoramic lake views that elevate every moment. Residents of Four Seasons at Westshore enjoy an exclusive 55+ resort lifestyle, with access to a world-class clubhouse offering a private theater, library, billiards and card salons, grand ballroom, and a state-of-the-art fitness center. Outdoor amenities include a sparkling pool and spa, tennis and pickleball courts, scenic walking trails, and beautifully maintained open spaces. This is more than a residence it is a statement of lifestyle with luxury, tranquility, and timeless design.
Full Property Details
Full Property Details for 9 Calatabiano Pl
General
- Sold For: $928,000
- HOA FEE: $280/month
- Status: Closed
- Type: Single Family
- Source: METROLIST_Cali
- MLS ID: 226051895
- Added to Site: 70 day(s) ago
Interior
- Rooms/Areas: Master Bathroom, Master Bedroom, Office, Dining Room, Possible Guest, Great Room, Kitchen, Laundry, Living Room
- Interior Features: Formal Entry
- Fireplace: Yes
- Number of Fireplaces: 1
- Fireplace(s): Family Room
- Appliances: Gas Cook Top, Ice Maker, Dishwasher, Disposal, Microwave, Double Oven
- Flooring: Stone, Tile, Luxury Vinyl Plank
Rooms
Bathrooms
- Total Bathrooms: 2
- Full Bathrooms: 2
- Bathroom Features: Shower Stall(s), Double Sinks, Tile, Tub, Walk-In Closet
- Primary Bathroom: Shower Stall(s), Double Sinks, Tile, Tub, Walk-In Closet
Bedrooms
- Total Bedrooms: 2
- Primary Bedroom: Ground Floor
- Optional Bedroom: 3
Other Rooms
- Kitchen: Breakfast Room, Pantry Closet, Granite Counter, Slab Counter, Island w/Sink, Kitchen/Family Combo
- Dining Room: Space in Kitchen, Formal Area
- Laundry: Cabinets, Sink, Hookups Only, Inside Area, Inside Room
Additional Information
- Shared Amenities: Barbeque, Pool, Clubhouse, Recreation Facilities, Exercise Room, Spa/Hot Tub, Tennis Courts, Trails, Lake, Park
- Pool: Yes
- Pool Description: Built-In, Common Facility, Fenced, Gunite Construction
Exterior
- Exterior Features: Kitchen, Built-In Barbeque, Fire Pit
Parking
- Garage: Yes
- Garage Spaces: 2
- Parking: Attached, Guest Parking Available
Location
- County: Sacramento
- Subdivision: Four Seasons at Westshore
- Cross Streets: Pozzallo Lane
- Driving Directions: I-5 to Del Paso Road west. Left on Hovnanian Dr, Right on Red sea lane, left on Pozzallo lane, right to address.
School Information
- School District: Sacramento
Community
- Association: Yes
- Home Owners Assn.: 1
- Assoc. Fees Include: MaintenanceGrounds, Pool
Heating & Cooling
- Cooling Type: Ceiling Fan(s), Central, Whole House Fan
- Heating Type: Central
- Heating Fuel: Central
Utilities
- Sewer: Public Sewer
- Water: Public, Meter on Site
- Utility Description: Cable Available, Public, Sewer In & Connected, Internet Available
Structural Information
- Architectural Style: One Story
- Construction: Stucco, Frame, Wood
- Basement: Yes
- Foundation: Concrete, Slab
- Roof: Tile
- Windows: Dual Pane Full
- Stories/Levels: 1
- Square Feet: 2,612
- Sq. Ft. Source: Assessor Auto-Fill
- Year Built: 2008
Additional Structures
- Other Structures: Pergola
Lot Features
- Property View: Water, Lake
- Lot Size (Acres): 0.2399
- Lot Size (Sq. Ft.): 10,450
- Irrigation System: None
- Zoning: res
- Lot Description: Auto Sprinkler F&R, Shape Irregular, Lake Access, Street Lights, Landscape Back, Landscape Front, Low Maintenance
- Fencing (Description): Back Yard
Financial Considerations
- Association Fee: $280
- Assoc Fee Freq.: Monthly
Disclosures and Reports
- Special Conditions: None
- Restrictions: Age Restrictions, Guests, Parking
- APN: 225-2480-014-0000
Listed by Nick Sadek Sotheby's International Realty
Sold by Janet Fullmer

Get Pre-Approved Today
Schools
Schools serving 9 Calatabiano Pl
School District:Natomas Unified School District
| Name | Grades | Distance |
|---|---|---|
Paso Verde 5240 PV Scholars Lane, Sacramento, CA 95835 | K-8 | 0.8 mi |
Inderkum High School 2500 New Market Drive, Sacramento, CA 95835 | 9-12 | 1.9 mi |
Disclaimer:
School attendance boundaries provided by ATTOM Data Solutions and are for reference only. Contact the school directly to verify enrollment eligibility.
Price & Sales History for 9 Calatabiano Pl
Date
Details
Price
Change
Source
6/05/2026
Sold
$928,000
3.11%
MLS
4/30/2026
Listed
$900,000
—
MLS
Disclaimer: Historical sales information is derived from public records provided by the county offices. Information is not guaranteed and should be independently verified.
9 Calatabiano Place, Sacramento, CA 95834 (MLS# 226051895) is a Single Family property that was sold at $928,000 on June 05, 2026. Want to learn more about 9 Calatabiano Place? Do you have questions about finding other Single Family real estate for sale in Sacramento? You can browse all Sacramento real estate or contact a Coldwell Banker agent to request more information.